
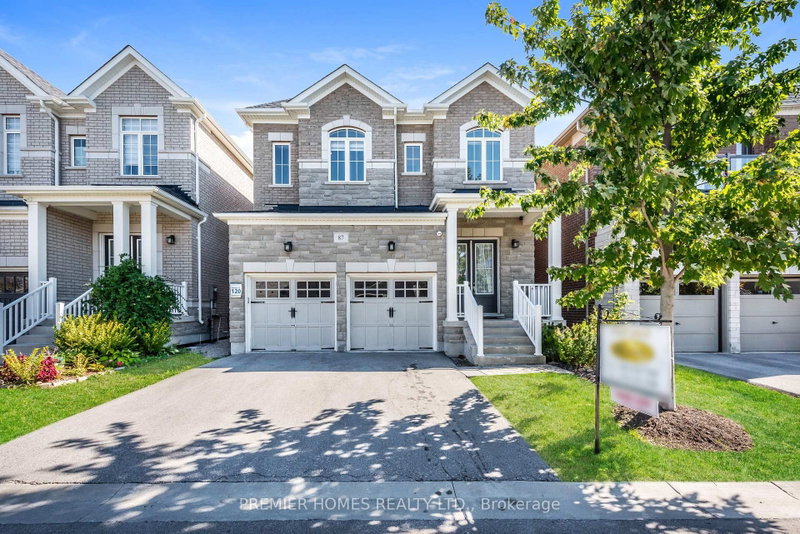
87 Pine Hill Cres Cres
Aurora, Ontario


Beds
4
Baths
5
Sqft
2,000
Type
Detached
About this Property
Discover refined family living at 87 Pine Hill Crescent, where thoughtful design blends comfort with everyday functionality. A bright double-door entry and 10-foot ceilings open to an inviting main floor with hardwood throughout, a cozy fireplace, and a striking feature wall that creates a natural focal point in the family room. The home features four bedrooms and 4.5 bathrooms, including an elegant primary retreat with a custom walk-in closet and a spa-inspired five-piece ensuite complete with a glass-enclosed shower, freestanding tub, and double sinks. Each additional bedroom enjoys access to a private ensuite or semi-ensuite, making busy mornings more convenient. The finished basement, with a full bathroom, plush broadloom, storage and cold room, offers versatile additional living and storage space. The quiet crescent setting provides easy access to schools, parks, and amenities.
Listing Details
- MLS #
- N13869812
- Board
- PROPTX
- Market
- ontario
- Property Type
- Detached
- Style
- 2-Storey
- Garage
- Attached
- Garage Spaces
- 2
- Parking Spaces
- 4
- Basement
- Finished
- Heating
- Forced Air
- Cooling
- None
- Pool
- None
- Lot Size
- 36.12 × 104 ft
- Annual Taxes
- $7,556/yr
- Listed By
- PREMIER HOMES REALTY LTD.
- Listed On
- October 6, 2026
Features & Extras
Extras
Fridge, Stove, Dishwasher, Hood range, Built in Microwave oven. Washer, Dryer, All Electric Light Fixtures, Window Coverings
Room Measurements
| Room | Level | Size | Features |
|---|---|---|---|
| Kitchen | Main | 3.29 × 3.54 m | B/I Appliances, Centre Island, Tile Floor |
| Breakfast | Main | 2.74 × 3.05 m | Combined W/Kitchen, Tile Floor, W/O To Yard |
| Family | Main | 4.61 × 4.88 m | Fireplace, hardwood floor, Pot Lights |
| Laundry | Main | 1.74 × 1.89 m | Tile Floor |
| Primary | 2nd | 3.96 × 4.85 m | 5 Pc Ensuite, W/I Closet, hardwood floor |
| 2nd Br | 2nd | 3.38 × 3.75 m | 4 Pc Ensuite, Closet, hardwood floor |
| 3rd Br | 2nd | 3.58 × 4.72 m | 4 Pc Bath, Semi Ensuite, hardwood floor |
| 4th Br | 2nd | 3.05 × 3.51 m | 4 Pc Ensuite, Semi Ensuite, hardwood floor |
| Rec | Bsmt | 2.34 × 8.26 m | Broadloom, 4 Pc Bath |
Request information
A REMAX Hallmark® representative will follow up with you.