
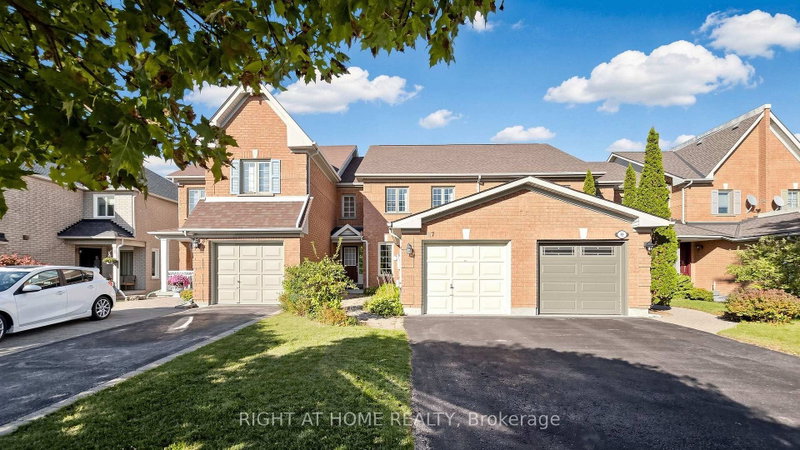
87 Primeau Dr
Aurora, Ontario



Beds
3
Baths
3
Sqft
1,500
Type
Att/Row/Twnhouse
About this Property
Welcome to this spacious 3-bedroom, 3-bathroom freehold townhouse offering 1,680 square feet above grade, plus a finished walk-out basement. Bright and sun-filled throughout, this well-maintained home features a functional layout, numerous upgrades, and plenty of space for comfortable family living and entertaining. The modern kitchen features a centre island, stainless steel appliances, over-the-range microwave, and stylish backsplash. The thoughtfully designed main floor offers a spacious living area complemented by a convenient dining area. Upstairs, the generously sized primary bedroom features his-and-hers closets and a private ensuite bathroom, while the additional bedrooms provide excellent space for family, guests, or a home office. The finished walk-out basement offers valuable additional living space with direct access to the backyard. Enjoy the convenience of an attached garage plus a large private driveway accommodating up to 2 additional vehicles. Additional features include laminate flooring, a BBQ gas line, and no sidewalk. This home is located in a highly desirable and family-friendly neighbourhood, just minutes from Highway 404 and Aurora GO Station, with proximity to schools, restaurants, shopping, public transit, parks, and scenic trails. A wonderful opportunity to own a spacious, upgraded freehold townhouse in a convenient and sought-after location!
Listing Details
- MLS #
- N13860752
- Board
- PROPTX
- Market
- ontario
- Property Type
- Att/Row/Twnhouse
- Style
- 2-Storey
- Garage
- Attached
- Garage Spaces
- 1
- Parking Spaces
- 3
- Basement
- Fin W/O
- Heating
- Forced Air
- Cooling
- Central Air
- Pool
- None
- Annual Taxes
- $4,705/yr
- Listed By
- RIGHT AT HOME REALTY
- Listed On
- October 5, 2026
Features & Extras
Extras
S/S Appliances (Fridge, Gas Stove, B/I Dishwasher, Over-The-Range Microwave), All ELFs, All Window Coverings, A/C Unit, Furnace, Garage Door Opener & Remote
Room Measurements
| Room | Level | Size | Features |
|---|---|---|---|
| Living | Main | 3.09 × 4.39 m | hardwood floor, Combined W/Dining |
| Dining | Main | 3.09 × 3.28 m | hardwood floor, Combined W/Living |
| Kitchen | Main | 3.25 × 3.78 m | Ceramic Floor, Stainless Steel Appl, Centre Island |
| Family | Main | 2.23 × 4.88 m | Ceramic Floor, Gas Fireplace, W/O To Deck |
| Primary | 2nd | 3.38 × 4.84 m | Laminate, His/Hers Closets, 4 Pc Ensuite |
| 2nd Br | 2nd | 2.84 × 4.13 m | Laminate |
| 3rd Br | 2nd | 3.07 × 3.68 m | Laminate |
| Rec | Bsmt | 2.76 × 7.4 m | Laminate, W/O To Yard |
| Other | Bsmt | 2.88 × 4.64 m | Laminate |
Request information
A REMAX Hallmark® representative will follow up with you.