
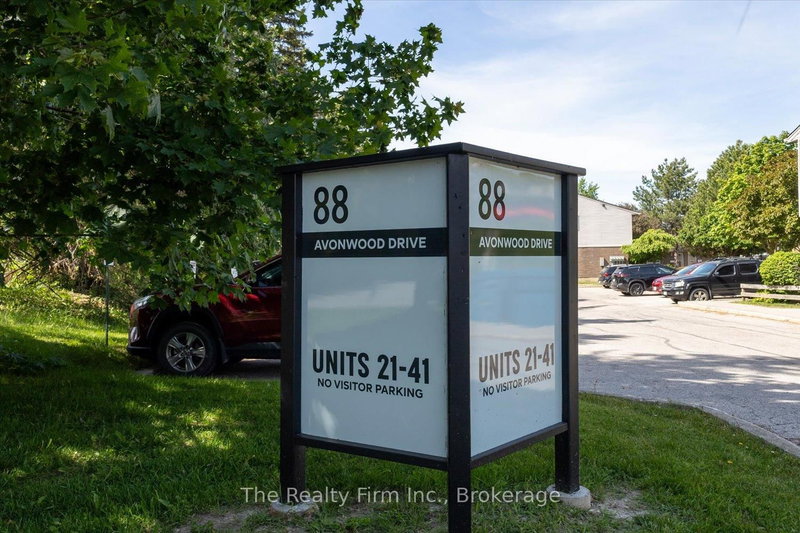
88 Avonwood Dr
Stratford, Ontario
Beds
3
Baths
1
Sqft
1,000
Type
Condo Townhouse
About this Property
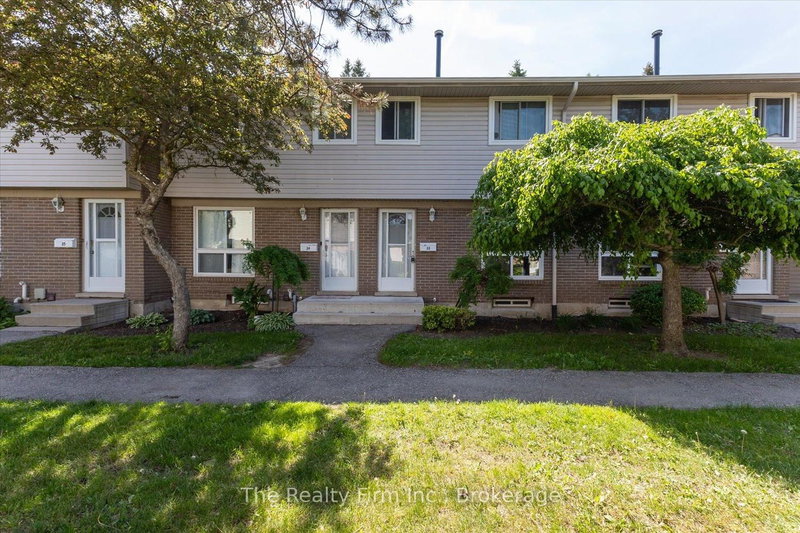
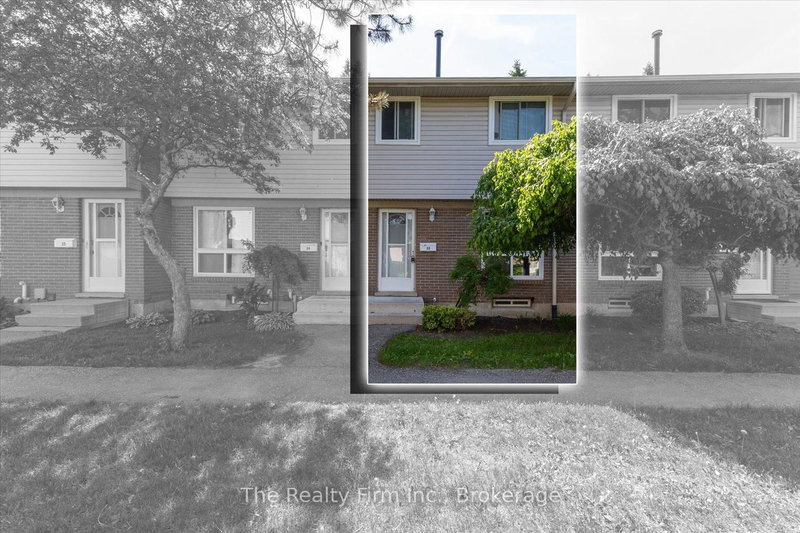
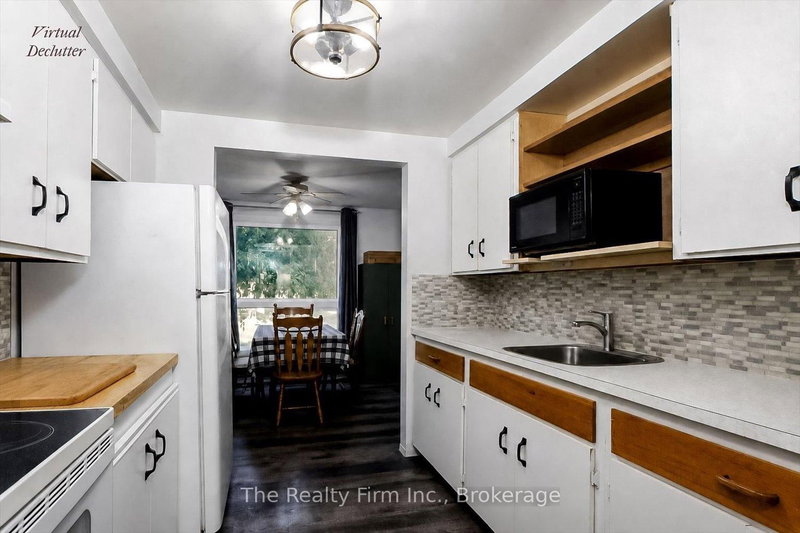
Looking for an affordable home and a chance to add your own style? This 3-level condo townhouse offers a great opportunity for first-time buyers, investors, or handy homeowners. The unit is nestled in a quiet courtyard of the complex. The main floor features a living room, dining area and kitchen. The second floor offers 3 bedrooms and 4pc bathroom. The basement adds extra space with a rec room and utility/laundry area. Step outside the living room to your private fenced yard with patio that is perfect for relaxing. Condo fees are $405.51/month and include water & sewer, lawn maintenance, snow removal, garbage removal, and common elements. Furnace & central air replaced in 2020. Conveniently located close to shopping and everyday amenities.
Listing Details
- MLS #
- X13243762
- Board
- PROPTX
- Market
- ontario
- Property Type
- Condo Townhouse
- Style
- 2-Storey
- Year Built
- 31-50
- Garage
- None
- Parking Spaces
- 1
- Basement
- Part Fin
- Heating
- Forced Air
- Cooling
- Central Air
- Annual Taxes
- $2,373/yr
- Maint. Fee
- $406/mo
- Listed By
- The Realty Firm Inc.
- Listed On
- June 4, 2026
Features & Extras
Extras
fridge, stove, washer, dryer, work bench in utility room, water softener
Room Measurements
| Room | Level | Size | Features |
|---|---|---|---|
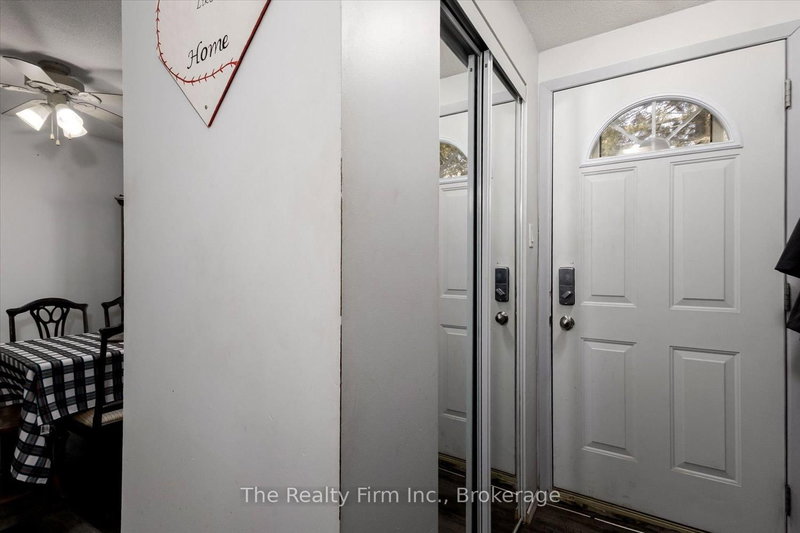
| Foyer | Main | 1.95 × 4.95 m | |
| Dining | Main | 2.41 × 2.82 m | |
| Kitchen | Main | 2.44 × 2.62 m | |
| Living | Main | 3.18 × 4.67 m | |
| Br | 2nd | 2.69 × 4.23 m | |
| Br | 2nd | 2.69 × 4.47 m | |
| Br | 2nd | 2.29 × 3.38 m | |
| Bathroom | 2nd | 1.91 × 1.99 m | 4 Pc Bath |
| Rec | Bsmt | 4.47 × 5.0 m | |
| Utility | Bsmt | 3.83 × 5.0 m | Combined W/Laundry |
Request information
A REMAX Hallmark® representative will follow up with you.