
88 Broadway Ave
Toronto, Ontario



Beds
2
Baths
1
Sqft
600
Type
Condo Apt
About this Property
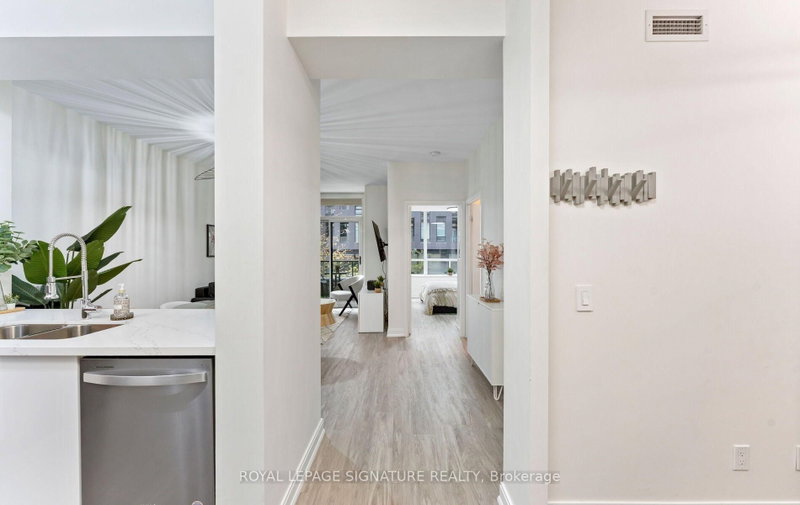
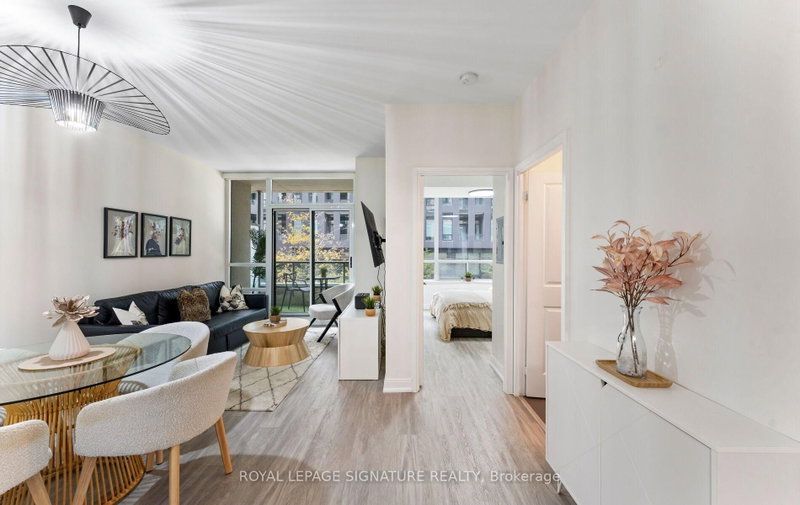
Beautifully renovated 1-bedroom + den with parking and locker at The 88 on Broadway. Bright and spacious, this suite features a fantastic, functional layout, including a full-size kitchen with quartz countertops and matching backsplash, high-gloss cabinetry, stainless steel appliances and a breakfast bar. The open-concept living and dining area is ideal for entertaining or relaxing, with a walkout to the balcony. The spacious bedroom features mirrored closets with organizers and balcony access. The bathroom includes a modern vanity, additional storage cabinets, and porcelain shower and floor tiles. A separate den provides space for a home office. Additional upgrades include luxury vinyl flooring, upgraded light fixtures, motorized blinds and a smart lighting system throughout. Building amenities include a gym, indoor pool, party room and rooftop terrace with BBQs, plus 24-hour concierge service. Ideally located just steps to the shops, restaurants, transit and everyday conveniences of Yonge and Eglinton.
Listing Details
- MLS #
- C14101508
- Board
- PROPTX
- Market
- ontario
- Property Type
- Condo Apt
- Style
- Apartment
- Garage
- Underground
- Garage Spaces
- 1
- Parking Spaces
- 1
- Basement
- None
- Heating
- Forced Air
- Cooling
- Central Air
- Annual Taxes
- $3,154/yr
- Maint. Fee
- $767/mo
- Listed By
- ROYAL LEPAGE SIGNATURE REALTY
- Listed On
- October 21, 2026
Features & Extras
Extras
Whirlpool fridge, stove, dishwasher and microwave; LG washer and dryer; all electric light fixtures; motorized blinds with remotes; attached cabinets in den and hallway.
Room Measurements
| Room | Level | Size | Features |
|---|---|---|---|
| Kitchen | Flat | 9.5 × 8.3 m | Quartz Counter, Breakfast Bar, Stainless Steel Appl |
| Living | Flat | 2.59 × 3.35 m | Combined W/Dining, Vinyl Floor, W/O To Balcony |
| Dining | Flat | 3.29 × 4.44 m | Combined W/Living, Vinyl Floor |
| Br | Flat | 4.16 × 2.61 m | Mirrored Closet, Vinyl Floor, W/O To Balcony |
| Den | Flat | 2.11 × 2.02 m | Separate Rm, Vinyl Floor |
Request information
A REMAX Hallmark® representative will follow up with you.