
88 Charles St E
Toronto, Ontario


Beds
1
Baths
1
Sqft
500
Type
Condo Apt
About this Property
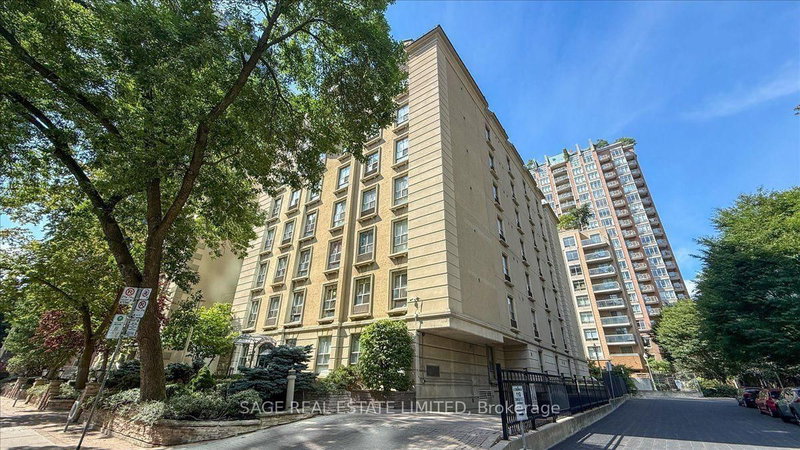
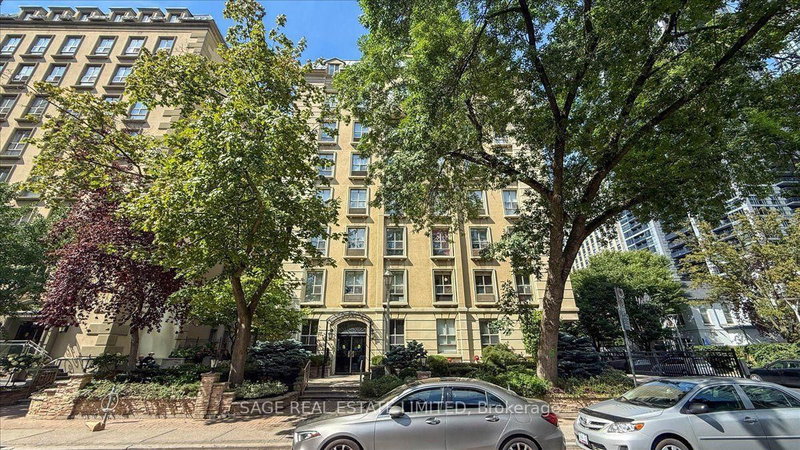
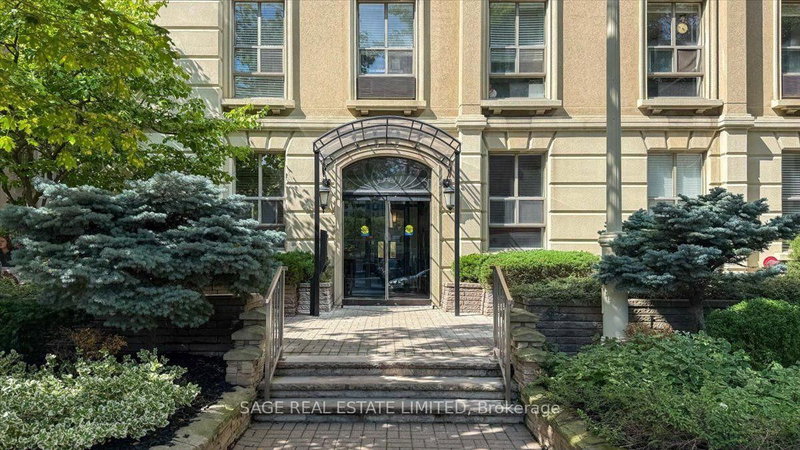
This west-facing one-bedroom at The Waldorf Astoria Lofts offers a quiet retreat in the heart of Yonge & Bloor, overlooking a private courtyard framed by mature trees. At approximately 577 sq. ft., the suite has a comfortable, functional layout with plenty of room for distinct living and dining areas.The updated kitchen features extensive cabinetry, generous counter space and stainless steel appliances, while hardwood flooring runs throughout the suite. The spacious living and dining area is complemented by large windows and a peaceful courtyard outlook. The bedroom is well proportioned with good storage. An updated bathroom and ensuite laundry add everyday convenience, along with a separate locker. Maintenance fees include all utilities.The Waldorf Astoria Lofts is a quiet, boutique 8-storey building with an exercise room and a landscaped outdoor garden area with picnic tables. Set on a quieter downtown street just steps from Yonge & Bloor, the location puts the subway, Yorkville, Yonge and Bloor shopping, restaurants and cafés, U of T, TMU, hospitals and Church-Wellesley Village within easy reach. With a 99 Walk Score and exceptional access to everything downtown Toronto has to offer, this is a thoughtfully updated home in one of the city's most walkable locations.
Listing Details
- MLS #
- C13723976
- Board
- PROPTX
- Market
- ontario
- Property Type
- Condo Apt
- Style
- Apartment
- Garage
- None
- Basement
- None
- Heating
- Forced Air
- Cooling
- Wall Unit
- Annual Taxes
- $2,279/yr
- Maint. Fee
- $951/mo
- Listed By
- SAGE REAL ESTATE LIMITED
- Listed On
- August 26, 2026
Features & Extras
Extras
SS Refrigerator, SS Stove/oven, B/I Microwave, B/I Dishwasher, all existing light fixtures, all existing window coverings, washer & dryer.
Room Measurements
| Room | Level | Size | Features |
|---|---|---|---|
| Living | Flat | 4.22 × 4.06 m | Combined W/Dining, hardwood floor |
| Dining | Flat | 4.22 × 4.06 m | Combined W/Living, hardwood floor |
| Kitchen | Flat | 2.13 × 2.44 m | hardwood floor, Stainless Steel Appl |
| Primary | Flat | 3.35 × 2.44 m | Large Closet, hardwood floor, Large Window |
Request information
A REMAX Hallmark® representative will follow up with you.