
88 Colgate Ave
Toronto, Ontario




Beds
1
Baths
1
Type
Condo Apt
About this Property
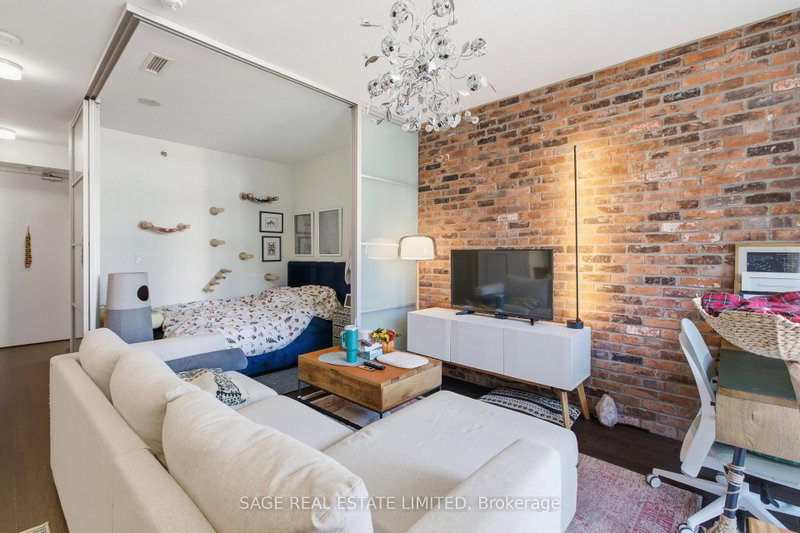
This sophisticated 1-bedroom loft at the coveted Showcase Lofts showcases a refined blend of timeless character and modern luxury. A dramatic reclaimed brick feature wall makes an unforgettable first impression, setting the tone for a thoughtfully designed living space. The beautifully appointed kitchen features quartz countertops, a 5-burner gas range, and an oversized sink-ideal for both elevated everyday living and effortless entertaining. Soaring 9-foot ceilings, rich hardwood floors throughout, and a spacious bedroom enhance the sense of openness and light, while the functional layout maximizes every square foot. Perfectly positioned in the heart of Leslieville, enjoy immediate access to the 24-hour Queen streetcar, curated boutiques, cafes, and acclaimed restaurants, with downtown just minutes away. Some photos have been AI/Virtually staged
Listing Details
- MLS #
- E14102146
- Board
- PROPTX
- Market
- ontario
- Property Type
- Condo Apt
- Style
- Apartment
- Garage
- Underground
- Basement
- None
- Heating
- Forced Air
- Cooling
- Central Air
- Annual Taxes
- $2,148/yr
- Maint. Fee
- $359/mo
- Listed By
- SAGE REAL ESTATE LIMITED
- Listed On
- October 21, 2026
Features & Extras
Extras
Locker Included. S/S Fridge, Gas Stove, Microwave, Dishwasher. Washer/Dryer. Window Coverings. All Elf's. Amenities: Visitor parking, guest suite, gym, party room & theatre.
Room Measurements
| Room | Level | Size | Features |
|---|---|---|---|
| Br | Flat | 2.65 × 3.65 m | Sliding Doors, hardwood floor |
| Dining | Flat | 3.21 × 4.54 m | Combined W/Living, Open Concept, hardwood floor |
| Living | Flat | 3.21 × 4.54 m | Open Concept, Combined W/Dining, W/O To Balcony |
| Kitchen | Flat | 3.21 × 4.54 m | Stainless Steel Appl, Backsplash, Quartz Counter |
Request information
A REMAX Hallmark® representative will follow up with you.