
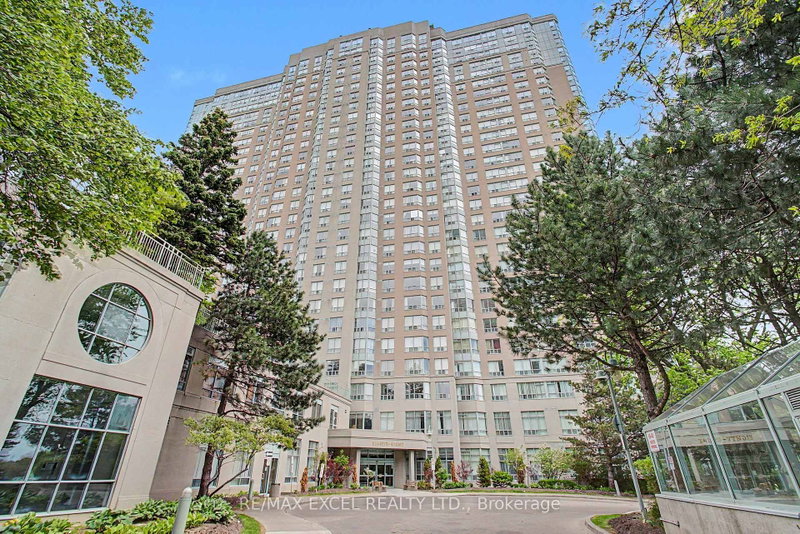
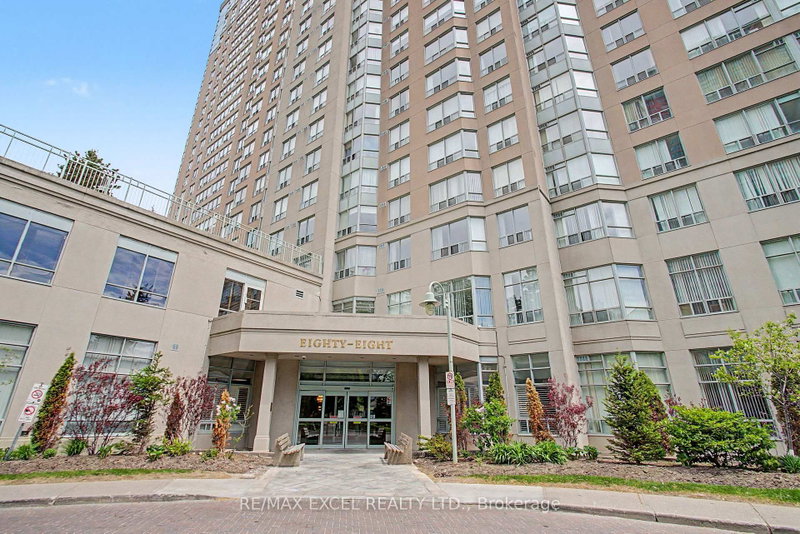
88 Corporate Dr
Toronto, Ontario



Beds
3
Baths
2
Sqft
1,000
Type
Condo Apt
About this Property
Welcome to this immaculate, sun-drenched two-bedroom plus solarium suite at the prestigious Tridel Consilium, located at 88 Corporate Drive, Unit 1013. Extensively renovated in 2024, this turnkey residence blends sophisticated modern finishes with exceptional functionality.Step inside to experience an expansive open-concept living and dining area highlighted by premium laminate flooring, contemporary light fixtures, and brand-new custom window blinds throughout. The sleek chef's kitchen is outfitted with sparkling granite countertops, high-end stainless steel appliances, an updated contemporary faucet, and abundant cabinetry. A versatile solarium provides a bright, multi-functional space ideal for a home office, yoga studio, or reading nook flooded with natural light. The private primary retreat features a spacious walk-in closet and a pristine four-piece ensuite with a deep soaking tub, while a well-appointed second three-piece washroom accommodates family and guests with ease.Enjoy ultimate peace of mind with all-inclusive maintenance fees covering heat, hydro, and water. Step outside your door to world-class, resort-caliber amenities including 24-hour gated security and concierge, indoor and outdoor swimming pools, a private bowling alley, a dedicated movie theatre, squash and tennis courts, an on-site café, a party room, an outdoor BBQ area, and ample visitor parking for your guests.Situated in one of Scarborough's most connected pockets, you are minutes away from the Scarborough Town Centre, major corporate hubs, the TTC, and Highway 401. The property is also conveniently zoned for top-tier educational institutions including Woburn Collegiate Institute, Seneca Polytechnic, and the University of Toronto Scarborough.Move-in ready with immediate occupancy available. Truly a must-see!
Listing Details
- MLS #
- E13168464
- Board
- PROPTX
- Market
- ontario
- Property Type
- Condo Apt
- Style
- Apartment
- Garage
- Underground
- Garage Spaces
- 1
- Parking Spaces
- 1
- Basement
- None
- Heating
- Forced Air
- Cooling
- Central Air
- Annual Taxes
- $2,191/yr
- Maint. Fee
- $932/mo
- Listed By
- REMAX EXCEL REALTY LTD.
- Listed On
- May 25, 2026
Features & Extras
Extras
Stainless steel Stove and hood (24), stainless steel Fridge,new stainless steel built in dishwasher (26), washer,dryer (26), all light fixtures, all blinds(24)
Room Measurements
| Room | Level | Size | Features |
|---|---|---|---|
| Living | Ground | 3.13 × 5.1 m | Laminate, 3 Pc Bath, Renovated |
| Dining | Ground | 2.98 × 4.26 m | Laminate, Renovated, Open Concept |
| Kitchen | Ground | 2.48 × 2.74 m | Ceramic Floor, Stainless Steel Appl, Granite Counter |
| Primary | Ground | 3.65 × 3.65 m | Laminate, 4 Pc Ensuite, W/I Closet |
| 2nd Br | Ground | 2.43 × 3.04 m | Laminate, Closet, Renovated |
| Solarium | Ground | 2.43 × 2.42 m | Laminate, Sliding Doors, O/Looks Pool |
Request information
A REMAX Hallmark® representative will follow up with you.