
88 Eringate Crt
Hamilton, Ontario




Beds
5
Baths
4
Sqft
2,500
Type
Detached
About this Property
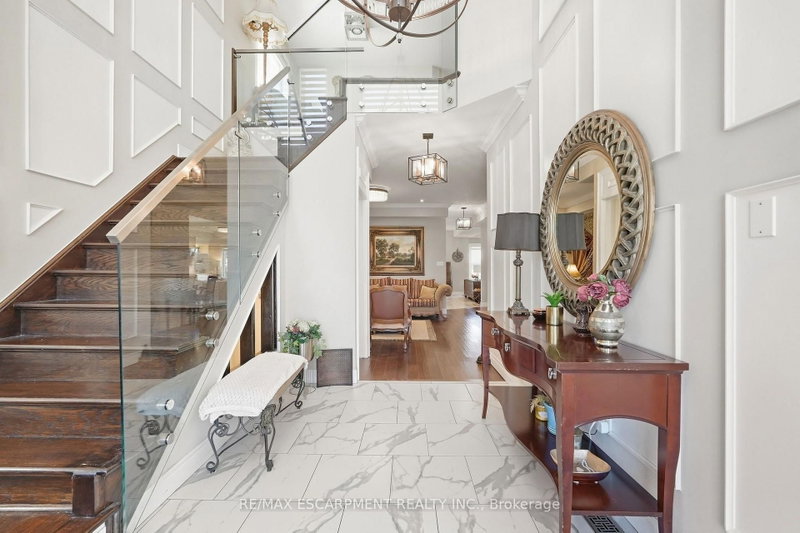
Welcome to 88 Eringate Court, a spacious home situated on a quiet court on Stoney Creek Mountain. Positioned on a premium pie-shaped lot, this property offers great curb appeal and generous space, complete with a double-car garage featuring direct inside entry and a long driveway with parking for up to six vehicles. Step inside to discover high-end finishes throughout a thoughtfully designed layout featuring 4 + 1 generous bedrooms and 3.5 bathrooms. The main living area boasts high ceilings and upgraded flooring, centered around a cozy gas fireplace perfect for everyday living and entertaining .Designed for versatility, the property features two full kitchens, including a fully finished lower-level basement suite. This setup provides an ideal secondary living space or an amazing recreation area. Outside, the premium pie-shaped lot opens up endless possibilities for outdoor living, patio dining, or creating a private backyard retreat, all while being minutes away from local schools, parks, shopping, and major highways like the QEW and Red Hill Valley Parkway.
Listing Details
- MLS #
- X13848092
- Board
- PROPTX
- Market
- ontario
- Property Type
- Detached
- Style
- 2-Storey
- Year Built
- 6-15
- Garage
- Attached
- Garage Spaces
- 2
- Parking Spaces
- 7
- Basement
- Full, Finished
- Heating
- Forced Air
- Cooling
- Central Air
- Pool
- None
- Lot Size
- 34.68 × 142.57 ft
- Annual Taxes
- $8,903/yr
- Listed By
- REMAX ESCARPMENT REALTY INC.
- Listed On
- September 29, 2026
Features & Extras
Extras
2 Dishwashers, 2 Fridges, 2 Gas Stoves, 1 Over the range microwave, 1 Microwave, 1 Washer, 1 Dryer, 1 Warming Drawer, All ELF'S, 1 Gas Fireplace, 1 Electric Fireplace
Room Measurements
| Room | Level | Size | Features |
|---|---|---|---|
| Foyer | Main | 1.85 × 2.23 m | |
| Living | Main | 4.52 × 4.62 m | |
| Family | Main | 4.67 × 4.37 m | |
| Kitchen | Main | 6.12 × 4.6 m | |
| Dining | Main | 3.2 × 4.34 m | |
| Bathroom | Main | 2.06 × 1.96 m | 2 Pc Bath |
| Family | 2nd | 4.67 × 4.32 m | |
| Primary | 2nd | 5.26 × 5.92 m | W/I Closet |
| Bathroom | 2nd | 3.28 × 3.0 m | 5 Pc Ensuite |
| Laundry | 2nd | 1.96 × 3.25 m | |
| Br | 2nd | 4.11 × 3.25 m | |
| Br | 2nd | 3.78 × 3.84 m | |
| Br | 2nd | 3.66 × 4.06 m | |
| Bathroom | 2nd | 2.72 × 1.7 m | 4 Pc Bath |
| Rec | Bsmt | 10.34 × 4.34 m | |
| Kitchen | Bsmt | 5.64 × 4.55 m | |
| Br | Bsmt | 2.54 × 4.29 m | |
| Bathroom | Bsmt | 1.75 × 3.2 m | 3 Pc Bath |
| Utility | Bsmt | 1.3 × 4.44 m |
Request information
A REMAX Hallmark® representative will follow up with you.