
88 Fieldrow St
Ottawa, Ontario

Beds
4
Baths
3
Sqft
1,100
Type
Semi-Detached
About this Property
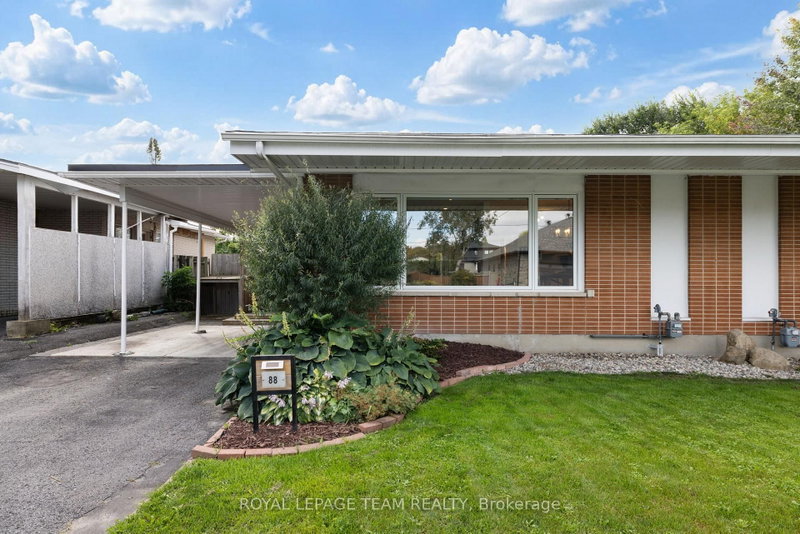
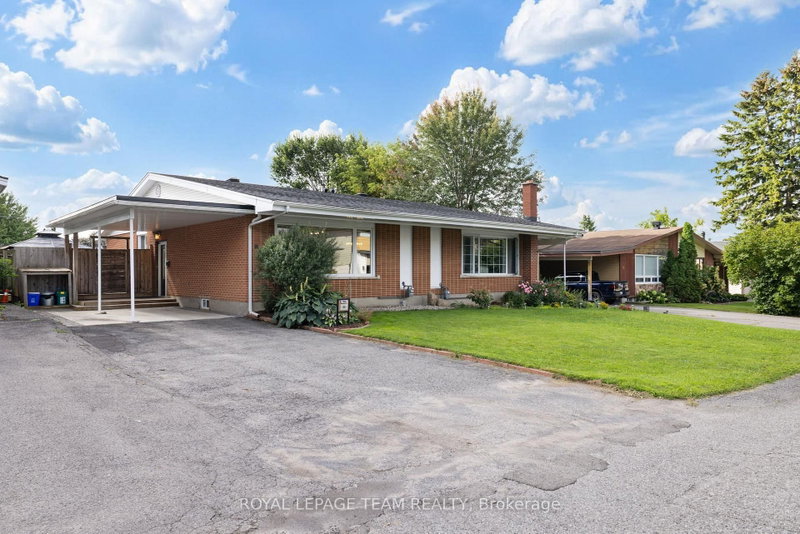
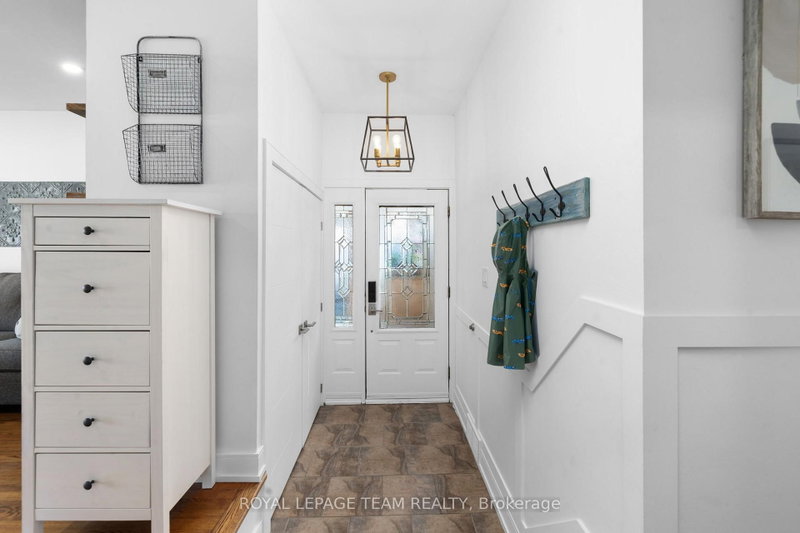
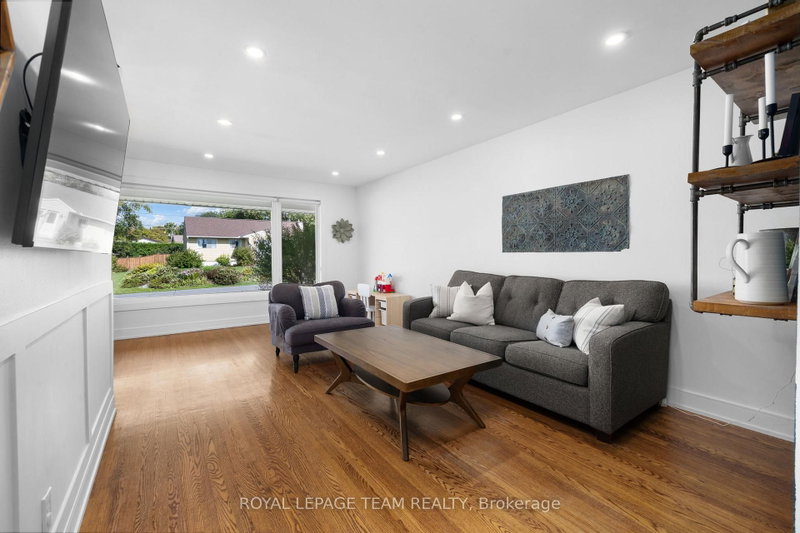
Beautifully updated Semi-Detached Bungalow with 4 bedrooms & 2.5 bathrooms in the heart of Nepean. This charming and versatile home offers the perfect balance of cozy comfort and functional living, making it an ideal starter property or next chapter. Thoughtfully designed, the layout creates a bright, open-concept feel while maintaining distinct, comfortable spaces for both relaxing together and enjoying privacy. The kitchen is a true highlight, featuring excellent storage and prep areas, seamlessly connected to the living and dining rooms to keep you engaged while entertaining or supervising family activities. Standout features include hardwood floors and smooth ceilings on the main level, updated bathrooms including the luxury of a primary ensuite - a rare and welcome find in homes of this era, and a fully finished basement that serves as an entertainment hub, hobby space, and a flexible guest suite, perfectly complementing the abundant interior space. Enjoy the convenience of a private carport and a peaceful backyard oasis with a 2-tier deck perfect for quiet summer evenings. Nestled in a friendly, tranquil neighbourhood with a diverse and welcoming community, this home is incredibly well-positioned. You'll enjoy unmatched convenience with walkable access to grocery stores, gyms, restaurants, pharmacies, and local shopping, plus seamless transit and highway access for stress-free commuting. Whether you're looking for community connection or a calm, bright retreat, this home offers it all in one beautifully maintained package.
Listing Details
- MLS #
- X13758248
- Board
- PROPTX
- Market
- ontario
- Property Type
- Semi-Detached
- Style
- Bungalow
- Garage
- Carport
- Garage Spaces
- 1
- Parking Spaces
- 3
- Basement
- Finished, Full
- Heating
- Forced Air
- Cooling
- Central Air
- Pool
- None
- Lot Size
- 37.56 × 99.88 ft
- Annual Taxes
- $4,231/yr
- Listed By
- ROYAL LEPAGE TEAM REALTY
- Listed On
- September 9, 2026
Features & Extras
Extras
Stove, Hood Fan, Fridge, Dishwasher, existing blinds and curtain rods, All light fixtures, Washer and Dryer, Furnace, AC, Garden shed; pipe shelves (living room - blue wall; bathrooms and basement)
Room Measurements
| Room | Level | Size | Features |
|---|---|---|---|
| Foyer | Main | 1.98 × 1.31 m | |
| Living | Main | 3.38 × 6.32 m | |
| Dining | Main | 3.25 × 2.96 m | |
| Kitchen | Main | 3.14 × 3.26 m | |
| Primary | Main | 3.14 × 4.79 m | 2 Pc Ensuite |
| Bathroom | Main | 1.49 × 1.29 m | 2 Pc Ensuite |
| 2nd Br | Main | 3.38 × 2.74 m | |
| 3rd Br | Main | 2.32 × 3.21 m | |
| Bathroom | Main | 2.04 × 2.34 m | 4 Pc Bath |
| Rec | Bsmt | 6.62 × 9.56 m | |
| 4th Br | Bsmt | 3.38 × 2.75 m | |
| Bathroom | Bsmt | 2.12 × 1.55 m | 3 Pc Bath |
| Laundry | Bsmt | 1.5 × 2.0 m | |
| Workshop | Bsmt | 1.03 × 0.59 m |
Request information
A REMAX Hallmark® representative will follow up with you.