
88 Grangeway Ave
Toronto, Ontario


Beds
2
Baths
1
Sqft
600
Type
Condo Apt
About this Property
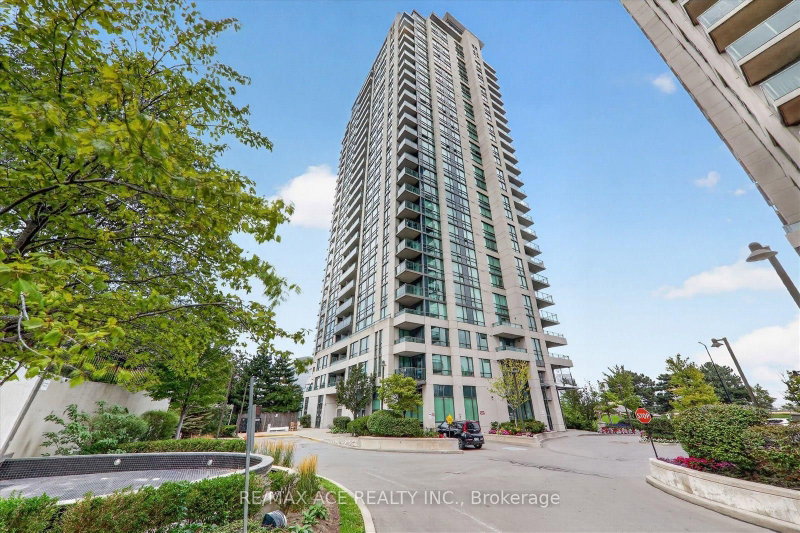
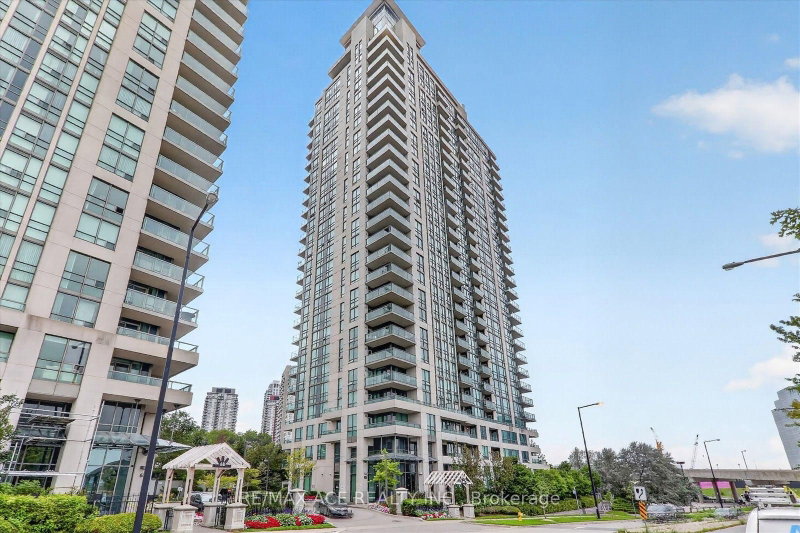
Altitude Condo Near Scarborough Town Centre! Bright and spacious 1+Den layout featuring 638 sq. ft. of living space, an unobstructed mid-floor view, floor-to-ceiling windows, and two walk-outs to a private balcony. Laminate flooring throughout the living/dining area, bedroom, and den. Conveniently located steps to the future subway extension, Scarborough Town Centre, grocery stores, shopping, restaurants, and all amenities. Includes 1 parking space and 1 locker. Exceptional building amenities include an indoor pool, whirlpool, saunas, gym, party room, billiards room, home theatre, and guest suites. A fantastic opportunity for first-time buyers, investors, or those seeking a modern and convenient urban lifestyle.
Listing Details
- MLS #
- E13740654
- Board
- PROPTX
- Market
- ontario
- Property Type
- Condo Apt
- Style
- Apartment
- Garage
- Underground
- Garage Spaces
- 1
- Parking Spaces
- 1
- Basement
- None
- Heating
- Forced Air
- Cooling
- Central Air
- Annual Taxes
- $2,072/yr
- Maint. Fee
- $576/mo
- Listed By
- REMAX ACE REALTY INC.
- Listed On
- September 3, 2026
Features & Extras
Extras
Fridge, Stove, B/I Dishwasher, Rangehood, Stack Washer & Dryer. All Electrical Light fixtures And All Window Blinds. 1 Parking & 1 Locker Included.
Room Measurements
| Room | Level | Size | Features |
|---|---|---|---|
| Living | Flat | 3.05 × 5.49 m | Laminate, W/O To Balcony |
| Dining | Flat | 3.05 × 5.49 m | Laminate |
| Kitchen | Flat | 2.44 × 2.44 m | Ceramic Floor |
| Primary | Flat | 3.05 × 4.15 m | Laminate, W/O To Balcony, Closet |
Request information
A REMAX Hallmark® representative will follow up with you.