
88 King St E
Cavan Monaghan, Ontario

Beds
3
Baths
1
Sqft
2,000
Type
Detached
About this Property
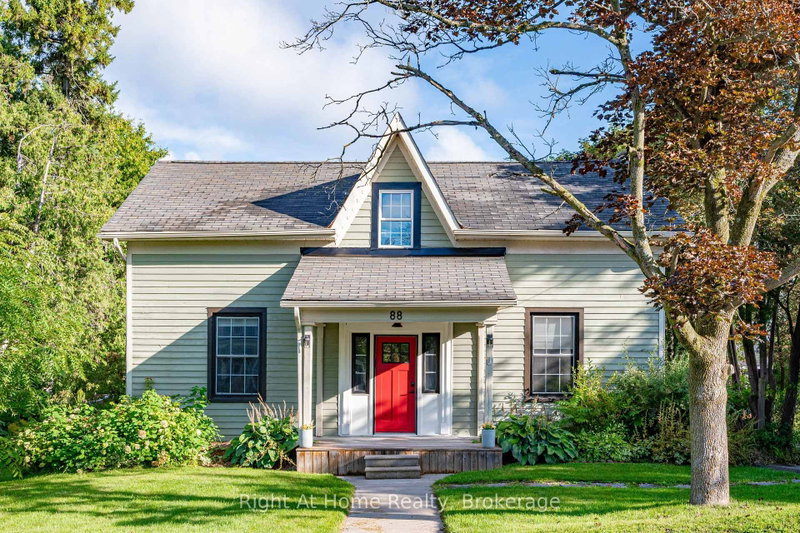
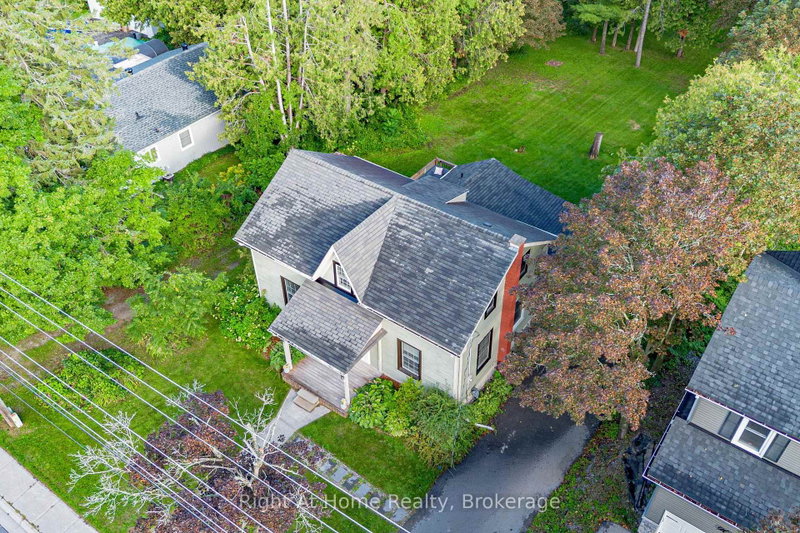
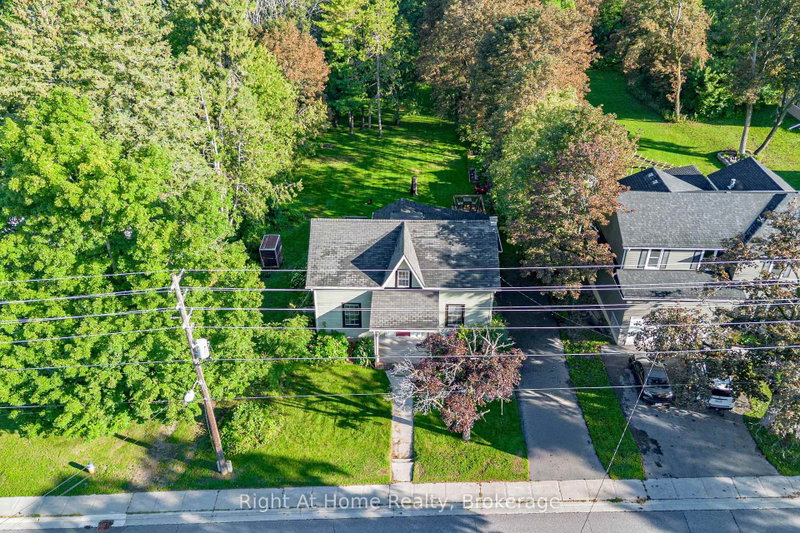
Some homes simply feel different. A rare blend of village charm, country space and inspired design, this distinctive Millbrook home sits on a park-like half-acre+ lot with open green space and forested/farm land beyond. Inside, thoughtful design brings many of your favourite ideas to life, blending character with wide-plank floors, large windows, inviting principal rooms and a country kitchen. Step outside to a private tree lined yard with expansive gardens and a deck, with room to relax, play games, entertain, or create your own vision. The Historic Village of Millbrook is approximately 500 metres away, with its storybook shops, cafés, dining and services. The local school, community centre and new green-space park (in-development) are also within walking distance. For those seeking more space, personality and a connected village lifestyle, not another cookie-cutter subdivision. Recent Upgrades Include: New Furnace (2022), New A/C (2022), New Upper Windows (2022), CrawlSpace Encapsulation/Dehumidifier/Sump Pump (2022), New Fridge (2025). Township Water/Sewer (not septic).
Listing Details
- MLS #
- X13711736
- Board
- PROPTX
- Market
- ontario
- Property Type
- Detached
- Style
- 1 1/2 Storey
- Garage
- None
- Parking Spaces
- 6
- Basement
- Full, Unfinished
- Heating
- Forced Air
- Cooling
- Central Air
- Pool
- None
- Lot Size
- 86 × 264 ft
- Annual Taxes
- $3,892/yr
- Listed By
- Right At Home Realty
- Listed On
- August 25, 2026
Features & Extras
Extras
Samsung TV + wall mount in Living Room, Samsung TV + wall mount in bonus room, new fridge (2026), stove, dishwasher, washer/dryer (all appliances "as is"), built-in electric fireplace, hallway mirror, hallway shoe storage, cabinets in bonus room, window coverings.
Room Measurements
| Room | Level | Size |
|---|---|---|
| Living | Main | 4.4 × 6.6 m |
| Dining | Main | 4.0 × 2.8 m |
| Kitchen | Main | 5.1 × 3.7 m |
| Family | Main | 4.7 × 4.8 m |
| Laundry | Main | 3.4 × 3.0 m |
| Bathroom | Main | 3.4 × 1.7 m |
| Primary | Upper | 4.1 × 5.2 m |
| 2nd Br | Upper | 4.5 × 3.0 m |
| 3rd Br | Upper | 4.5 × 3.7 m |
Request information
A REMAX Hallmark® representative will follow up with you.