
88 Page St
St. Catharines, Ontario
Beds
4
Baths
2
Sqft
700
Type
Detached
About this Property
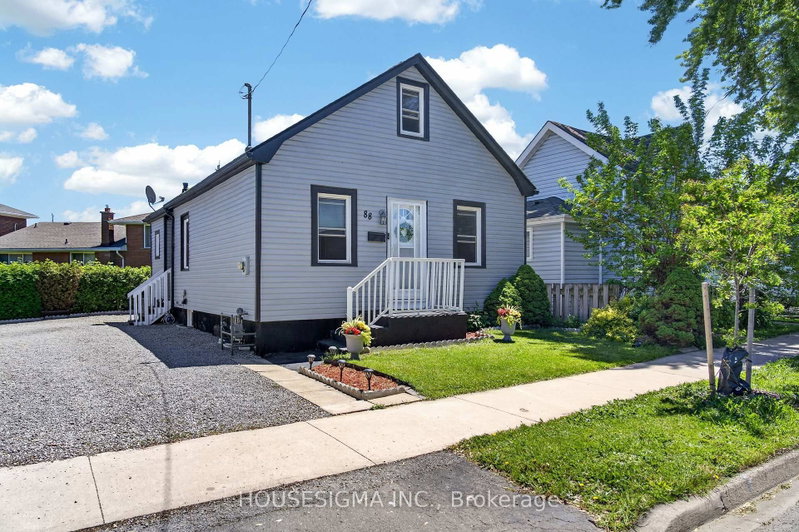
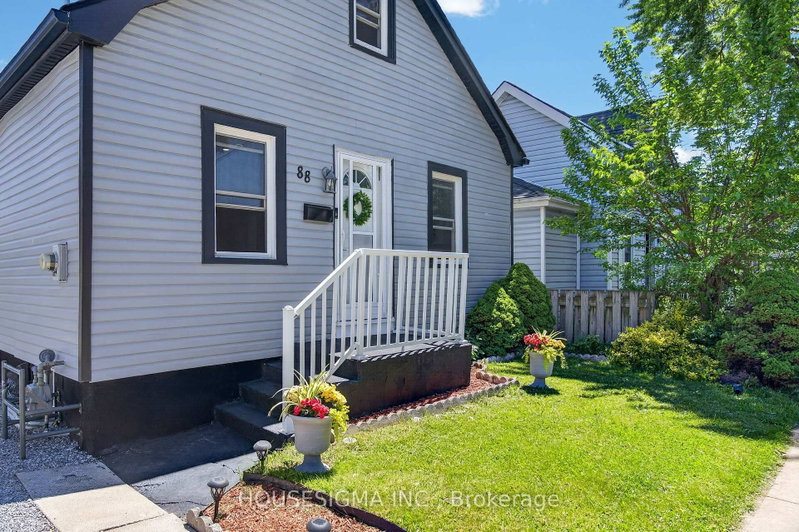
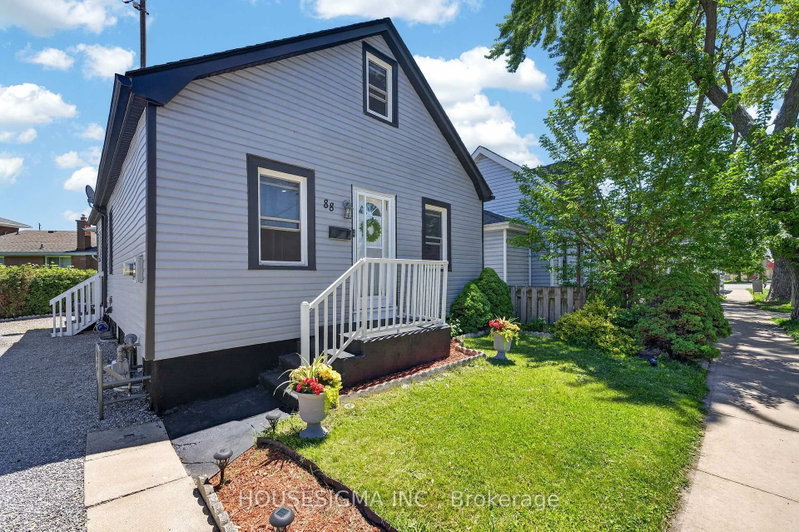
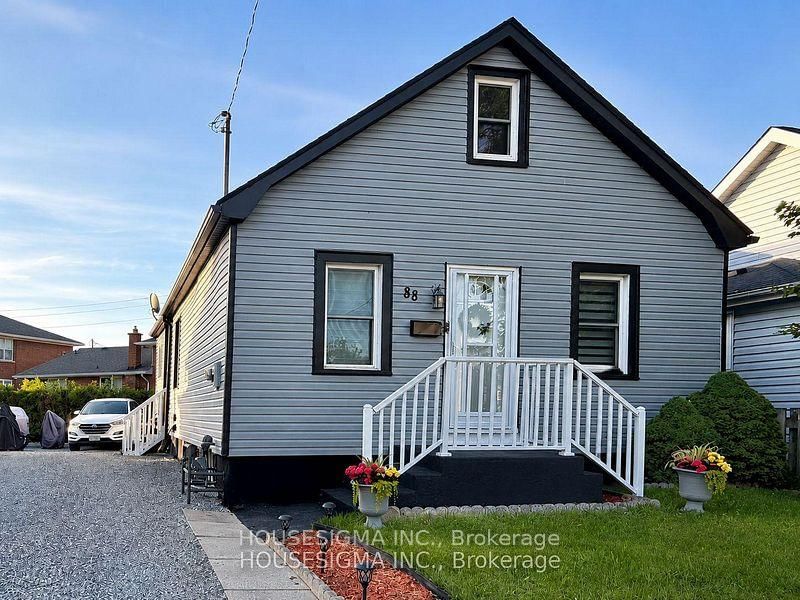
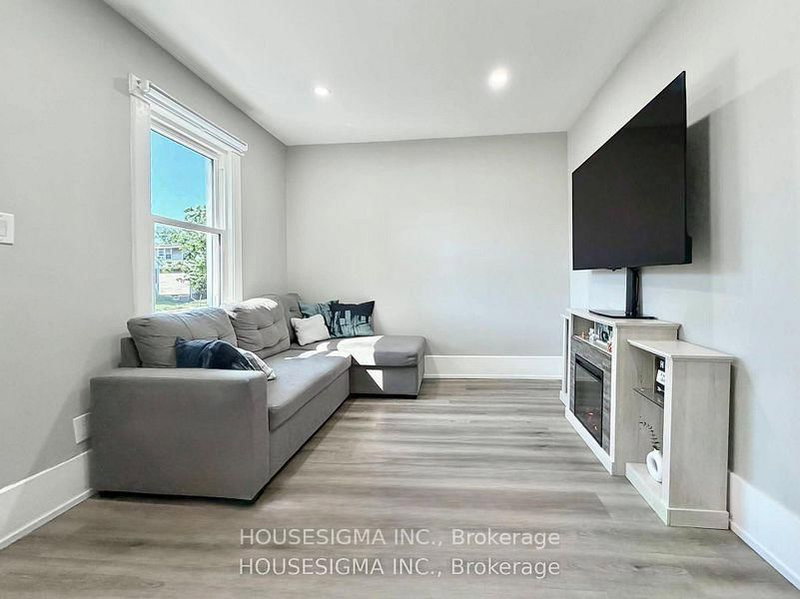
Welcome to 88 Page Street in St. Catharines - a beautifully updated residence blending modern style with everyday comfort in one of Niagara's most convenient locations. Perfectly suited for first-time buyers, investors, or those looking to downsize without compromise, this charming home offers 3 spacious bedrooms and 2 updated bathrooms across a thoughtfully designed layout.Stylish new flooring, fresh designer paint tones, and upgraded appliances elevate the home, creating a move-in-ready experience. Bright and inviting living spaces flow effortlessly throughout, offering both functionality and warmth for everyday living and entertaining alike.Ideally situated close to shopping, restaurants, parks, schools, and recreational amenities, this property also offers quick access to major highways, making commuting throughout Niagara and the GTA seamless. Whether you're searching for a family home or a strong investment opportunity, 88 Page Street delivers exceptional value, modern updates, and unbeatable convenience.Don't miss your chance to own this beautifully refreshed home in the heart of St. Catharines. Shared driveway with one dedicated parking space included. Additional street parking is available for residents and guests.
Listing Details
- MLS #
- X13734288
- Board
- PROPTX
- Market
- ontario
- Property Type
- Detached
- Style
- Bungalow
- Year Built
- 100+
- Garage
- None
- Parking Spaces
- 1
- Basement
- Finished, Full
- Heating
- Forced Air
- Cooling
- Central Air
- Pool
- None
- Lot Size
- 34.5 × 67.5 ft
- Annual Taxes
- $2,579/yr
- Listed By
- HOUSESIGMA INC.
- Listed On
- September 1, 2026
Features & Extras
Extras
All light fixtures All Appliances fridge stove dishwasher
Room Measurements
| Room | Level | Size | Features |
|---|---|---|---|
| Living | Main | 2.97 × 3.53 m | Finished, Electric Fireplace |
| Kitchen | Main | 3.3 × 4.7 m | Open Concept, Stainless Steel Appl |
| Dining | Main | 3.63 × 3.5 m | Finished |
| Br | Main | 3.43 × 2.67 m | |
| 2nd Br | Main | 2.62 × 2.67 m | |
| 3rd Br | 2nd | 3.3 × 6.96 m | Open Concept, Open Stairs |
| Rec | Bsmt | 3.61 × 5.89 m | Finished, Window, carpet free |
Request information
A REMAX Hallmark® representative will follow up with you.