
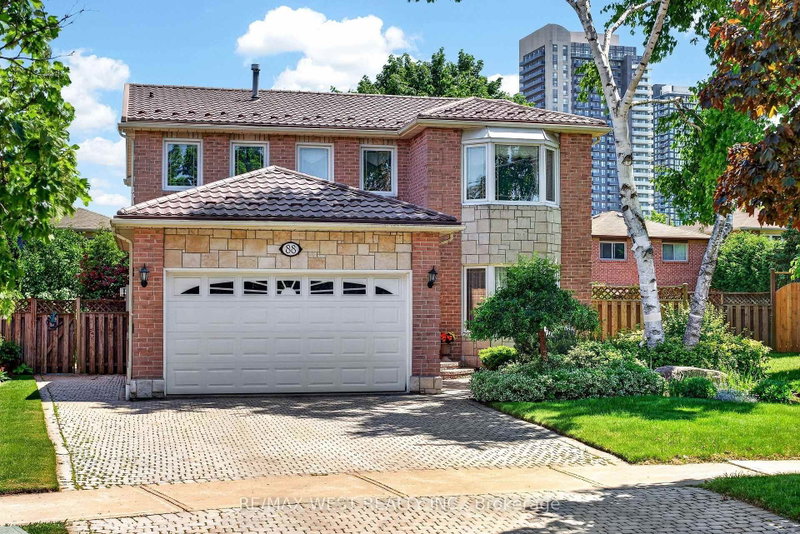
88 Palomino Dr
Mississauga, Ontario


Beds
5
Baths
4
Sqft
2,000
Type
Detached
About this Property
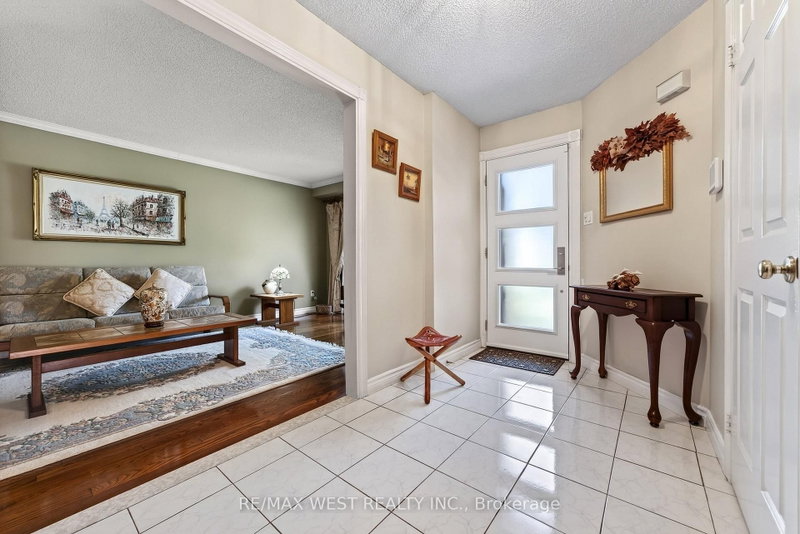
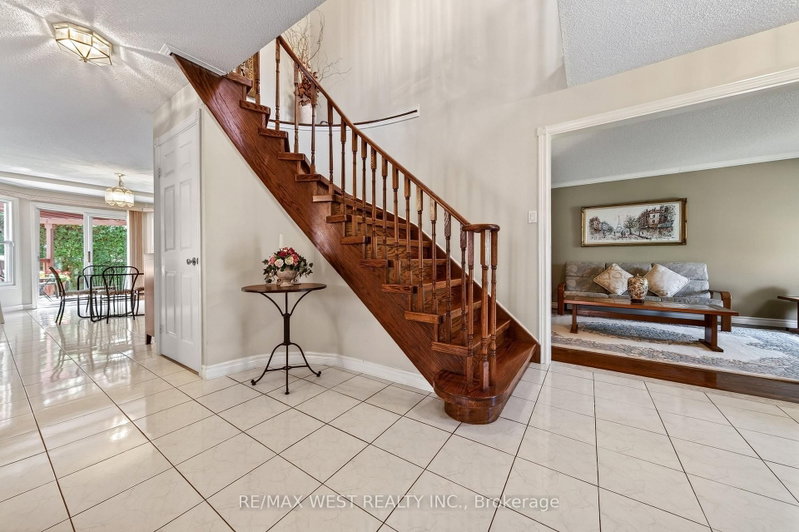
Welcome to this beautiful and well-maintained home, nestled on a quiet and desirable street. The bright open-concept layout creates a warm and inviting atmosphere, this home is perfect for families, first-time buyers, or anyone looking for a peaceful place to call home. enjoy the best of both worlds with a private and tranquil backyard featuring a comfortable balance of sunshine and shade-perfect for relaxing, entertaining, or enjoying your morning coffee. recent updates include a new roof installed in 2024, providing added peace of mind for years to come. Ideally located close to Square one , Heartland Town Centre, Schools, Parks, shopping, restaurants, and everyday amenities, with convenient access to major roads and transit. A fantastic opportunity to own a lovingly maintained home in a quiet neighbourhood with everything you need just minutes away. Move-in ready and waiting for you to make it your own!
Listing Details
- MLS #
- W13717468
- Board
- PROPTX
- Market
- ontario
- Property Type
- Detached
- Style
- 2-Storey
- Garage
- Attached
- Garage Spaces
- 2
- Parking Spaces
- 4
- Basement
- Apartment
- Heating
- Forced Air
- Cooling
- Central Air
- Pool
- None
- Lot Size
- 35.3 × 105.54 ft
- Annual Taxes
- $8,333/yr
- Listed By
- REMAX WEST REALTY INC.
- Listed On
- August 27, 2026
Features & Extras
Extras
SS, Fridge, Stove, Dish Washer, Basement apartment appliances fridge and stove, Separate clothes washer and dryer, central Vac, With all accessories all Elfs, Existing blinds and fixtures.
Room Measurements
| Room | Level | Size | Features |
|---|---|---|---|
| Living | Main | 3.23 × 5.94 m | Window, hardwood floor, Crown Moulding |
| Dining | Main | 2.95 × 3.34 m | Window, hardwood floor, Crown Moulding |
| Family | Main | 3.24 × 5.98 m | Window, hardwood floor, Gas Fireplace |
| Breakfast | Main | 2.94 × 5.06 m | W/O To Garden, Tile Floor |
| Laundry | Main | 2.72 × 1.96 m | Tile Floor, Side Door |
| Kitchen | Main | 3.0 × 2.95 m | Window, Tile Floor |
| Primary | 2nd | 8.4 × 3.24 m | Bay Window, Broadloom, W/I Closet |
| Br | 2nd | 2.92 × 4.3 m | Window, Broadloom, Closet |
| Br | 2nd | 2.86 × 4.3 m | Window, Broadloom, Closet |
| Br | 2nd | 2.56 × 3.07 m | Window, hardwood floor, Closet |
| Br | Bsmt | 9.34 × 11.34 m | Laminate, Closet |
Request information
A REMAX Hallmark® representative will follow up with you.