
88 Pleasant Ave N
Fort Erie, Ontario

Beds
4
Baths
2
Sqft
700
Type
Detached
About this Property
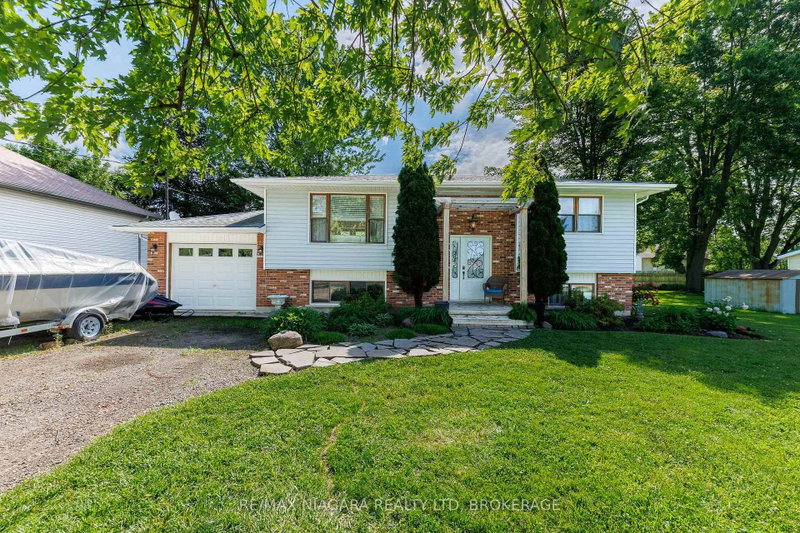
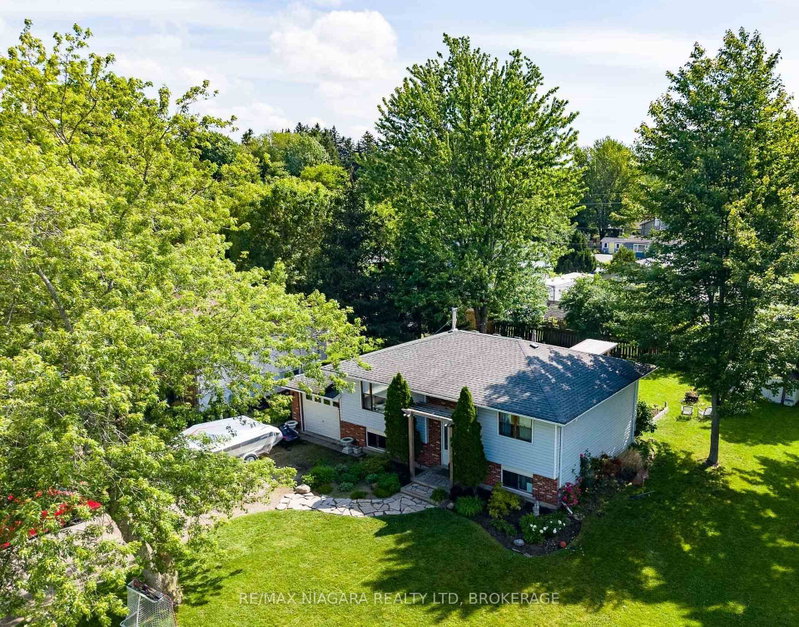
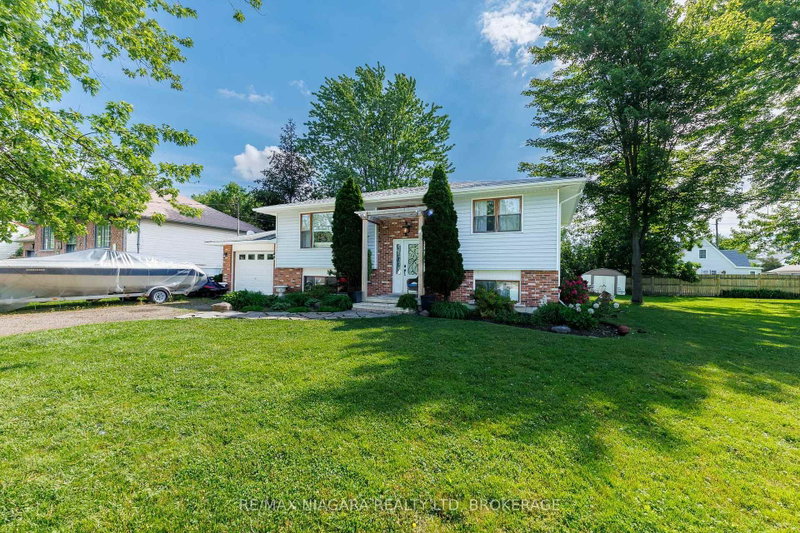
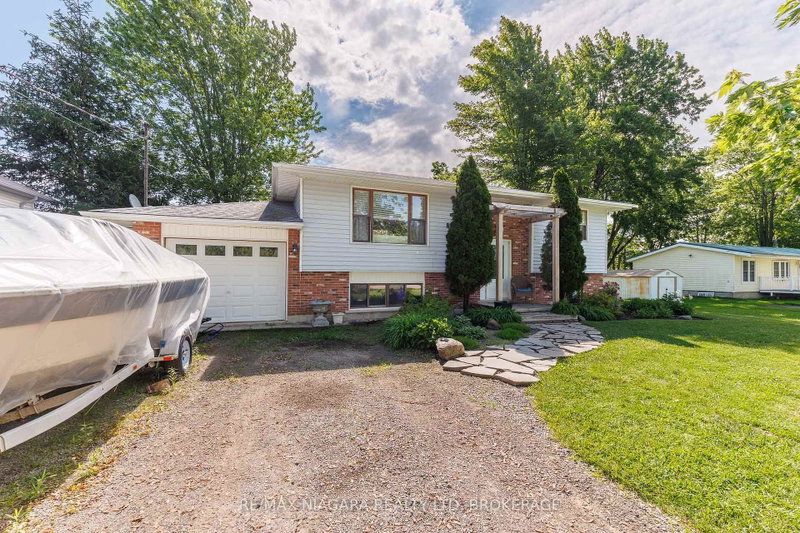
Located in Ridgeway's sought-after Thunder Bay neighbourhood and just steps from the shores of Lake Erie, this inviting raised bungalow combines natural stone and warm wood finishes to create a comfortable, cottage-inspired atmosphere year-round. The bright, open-concept main floor is designed for gathering and entertaining, featuring an updated kitchen with a massive L-shaped island offering seating for six, ample workspace, and seamless flow into the living room. Two bedrooms and a 4-piece bathroom complete the main level. The finished lower level expands the living space with a spacious recroom with wood fireplace and a bar area, two additional bedrooms, a 3-piece bathroom, and laundry facilities-providing flexibility for family, guests, hobbies, or a home office setup. Outside, the beautifully landscaped property features mature trees, perennial gardens, a flagstone walkway, garden shed, and an expansive multi-level deck surrounding the above-ground pool-creating the perfect setting for summer entertaining, relaxing, and enjoying time with family and friends. Adding to the appeal, the property includes deeded beach access and will benefit from future access to a planned public waterfront park featuring approximately 400 feet of Lake Erie shoreline. Located between the 26-km Friendship Trail and the lake, you'll enjoy endless opportunities for walking, running, cycling, kayaking, paddleboarding, and beach days.Just minutes from Downtown Ridgeway's shops, restaurants, weekly Farmers' Market, and community events, and a short drive to Crystal Beach's sandy shoreline, the QEW, and the Peace Bridge, this home offers an exceptional opportunity to enjoy the best of Niagara's South Coast lifestyle.
Listing Details
- MLS #
- X13758384
- Board
- PROPTX
- Market
- ontario
- Property Type
- Detached
- Style
- Bungalow-Raised
- Year Built
- 31-50
- Garage
- Attached
- Garage Spaces
- 1
- Parking Spaces
- 6
- Basement
- Full, Finished
- Heating
- Baseboard
- Cooling
- Wall Unit
- Pool
- Abv Grnd
- Lot Size
- 80 × 111.88 ft
- Annual Taxes
- $4,283/yr
- Listed By
- REMAX NIAGARA REALTY LTD, BROKERAGE
- Listed On
- September 9, 2026
Features & Extras
Extras
Fridge, Stove, Dishwasher, Built-in Microwave
Room Measurements
| Room | Level | Size | Features |
|---|---|---|---|
| Laundry | Lower | 1.4 × 3.73 m | |
| Living | Main | 7.82 × 3.81 m | |
| 2nd Br | Main | 3.45 × 3.48 m | |
| 3rd Br | Lower | 3.73 × 2.57 m | |
| Kitchen | Main | 7.82 × 4.01 m | Centre Island, Eat-In Kitchen |
| Bathroom | Main | 2.13 × 2.57 m | 4 Pc Bath |
| Rec | Lower | 7.52 × 4.9 m | Fireplace |
| Br | Main | 4.24 × 3.45 m | |
| Bathroom | Lower | 1.4 × 2.57 m | 3 Pc Bath |
| 4th Br | Lower | 3.76 × 3.38 m |
Request information
A REMAX Hallmark® representative will follow up with you.