
88 Sheppard Ave E
Toronto, Ontario



Beds
4
Baths
3
Sqft
1,600
Type
Condo Townhouse
About this Property
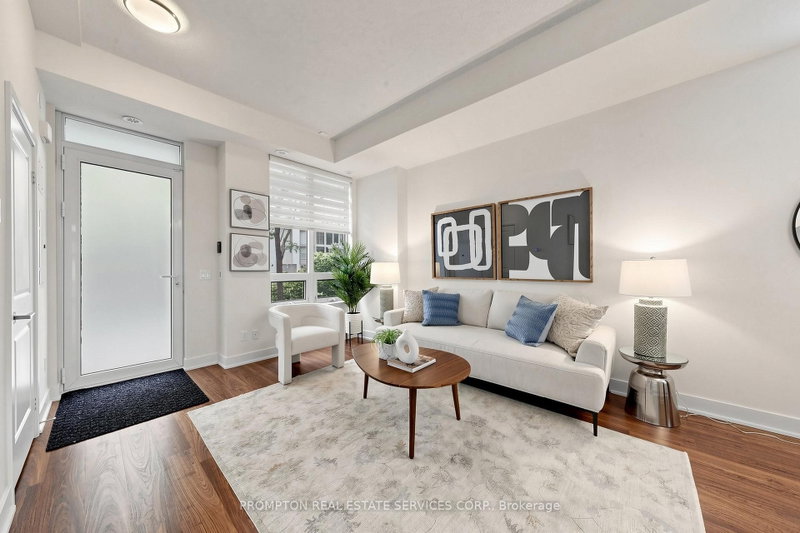
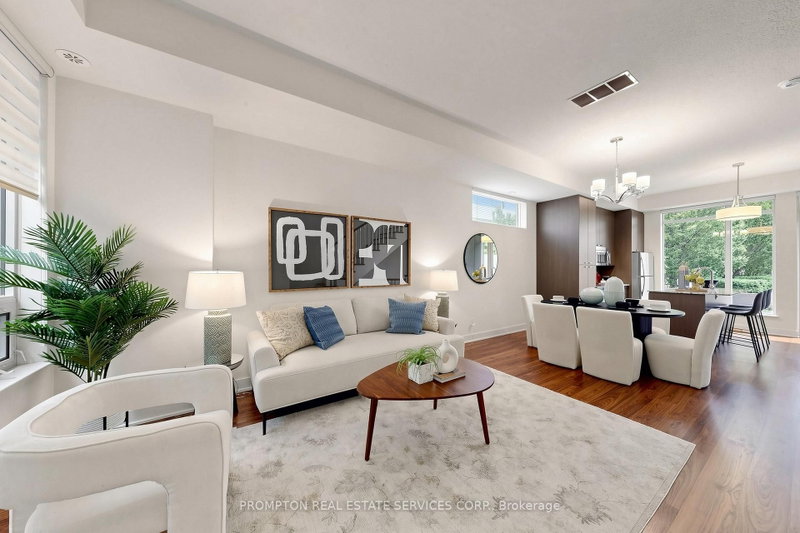
**Pride Of Ownership - Original Owner, Never Tenanted! 2Lockers & 2 Parkings** Rare Stunning Upgraded Ei8Hty8 Larger Corner Unit Townhouse By Minto At Yonge & Sheppard. Sun-Filled Spacious Layout, Surrounded By Tranquil Water Garden. 10 Ft Ceilings On Main Floor, 9 Ft Ceilings On 2nd & 3rd Floors. Master With 5 Pc Ensuite & W/O To Balcony. Cozy Patio & Private Wood Deck Overlooking Water Feature. Easy Access To Subway, Ttc, Groceries, Banks, Shopping, Theatre & Restaurants. Location Is Everything! 2 Storage Lockers & 2 Parking Spot Included (Direct Access To Basement Garage, The Two Parkings And One Of The Lockers Are Right Outside Basement Townhouse Entrance). Just Move In And Enjoy! *listing Agent Only Represents Seller, Pls Book Showing Thru Your Realtor*
Listing Details
- MLS #
- C13517086
- Board
- PROPTX
- Market
- ontario
- Property Type
- Condo Townhouse
- Style
- 3-Storey
- Garage
- Underground
- Garage Spaces
- 2
- Parking Spaces
- 2
- Basement
- Part Bsmt, Sep Entrance
- Heating
- Forced Air
- Cooling
- Central Air
- Annual Taxes
- $8,126/yr
- Maint. Fee
- $1,589/mo
- Listed By
- PROMPTON REAL ESTATE SERVICES CORP.
- Listed On
- July 3, 2026
Features & Extras
Extras
Bbq Gas Outlet At Terrace (Requires Enbridge Activation); Townhouse Residents Can Enjoy The Building Amenities At The 88 Sheppard E Condo Building; All Snow Removal; All Gardening; Annual Change Of Air Filter; Annual Check Of Smoke Alarm (Owner Bears The Cost Of Replacement). 2Lockers & 2 Parkings. Upgraded Kitchen Cabinetry W/Island, Roller Blinds, Security Sys. All Stainless Steel Appliances, All Existing Lighting Fixtures. Excellent Facilities In Building, State Of The Art Fitness, Yoga Studio, Wi-Fi Lounge.
Room Measurements
| Room | Level | Size | Features |
|---|---|---|---|
| Living | Main | 0.0 × 0.0 m | Laminate, Combined W/Dining, Raised Floor |
| Dining | Main | 0.0 × 0.0 m | Laminate, Combined W/Living |
| Kitchen | Main | 0.0 × 0.0 m | Track Lights, Granite Counter, Stainless Steel Appl |
| 2nd Br | 2nd | 0.0 × 0.0 m | Laminate, Large Closet, Picture Window |
| 3rd Br | 2nd | 0.0 × 0.0 m | Laminate, Large Closet, Picture Window |
| Primary | 3rd | 0.0 × 0.0 m | 5 Pc Ensuite, W/I Closet, W/O To Patio |
| Den | 3rd | 0.0 × 0.0 m | Laminate, Large Window, Overlook Patio |
| Foyer | Bsmt | 0.0 × 0.0 m | Tile Floor, Closet, Access To Garage |
Request information
A REMAX Hallmark® representative will follow up with you.