
88 Southcreek Crt
Hamilton, Ontario

Beds
5
Baths
4
Sqft
3,500
Type
Detached
About this Property
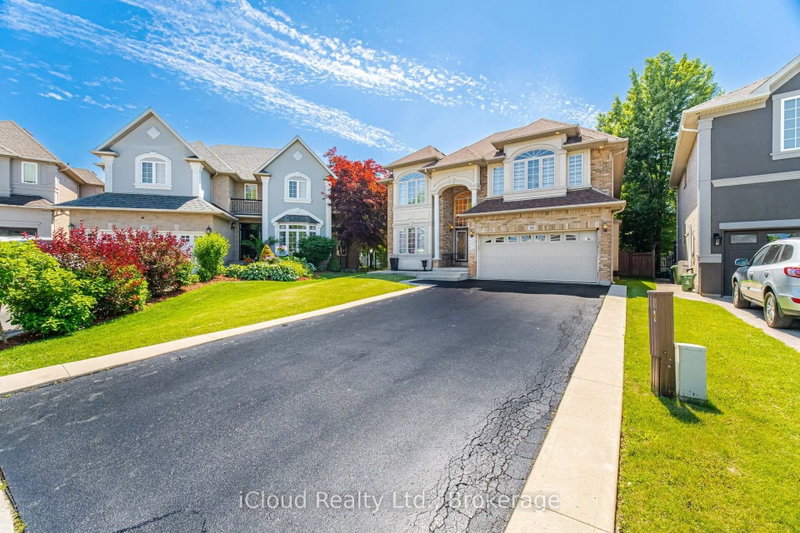
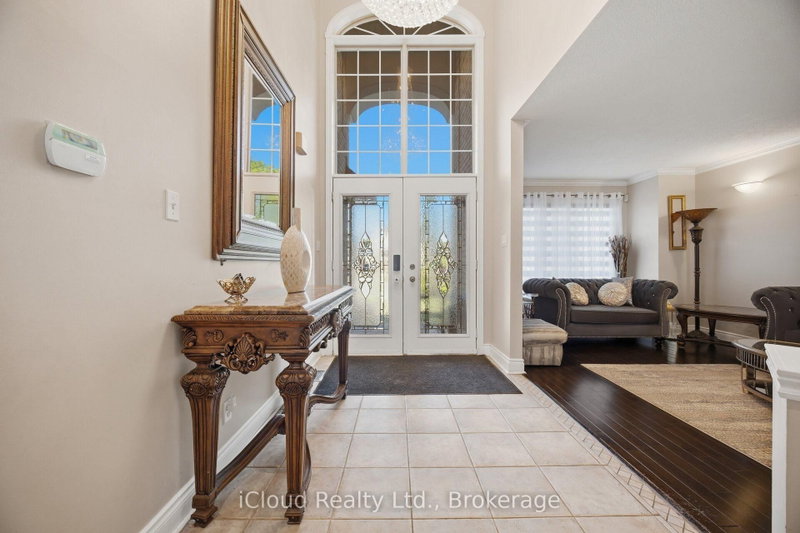
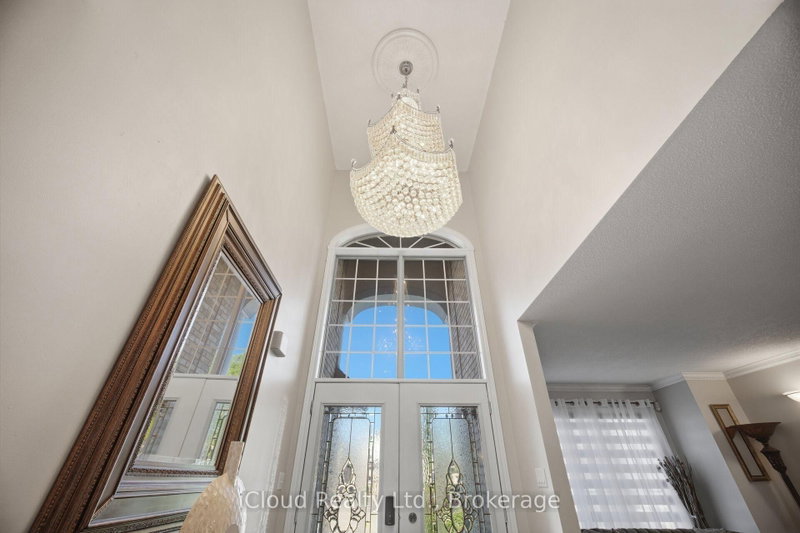
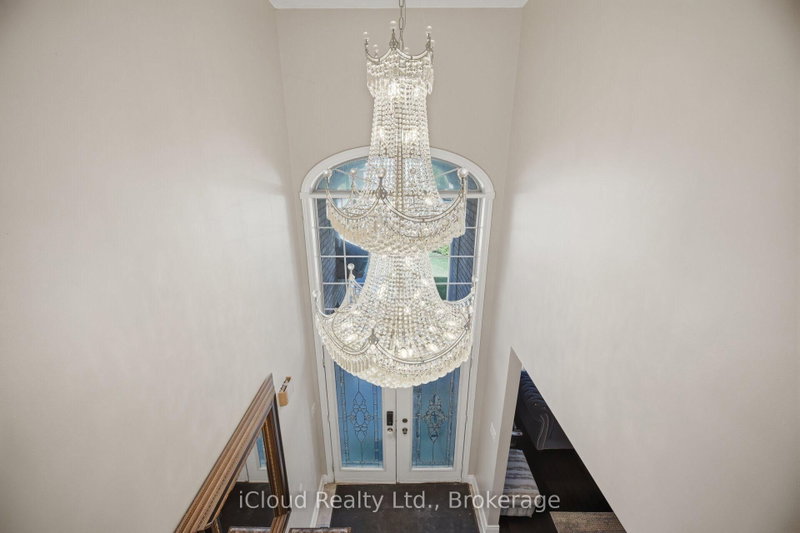
Welcome to 88 Southcreek Court, a beautifully maintained family home nestled on a quiet court in one of Ancaster Meadowlands' most sought-after neighbourhoods. Situated on a rare premium pie-shaped lot, this spacious residence offers over 3,600 sq. ft. of above-grade living space plus a fully finished basement, providing exceptional space for growing and multigenerational families.The inviting main floor features generous principal rooms, soaring two-storey ceilings in the family room, Mixture of rich hardwood flooring and tiles throughout the living room, dining room, family room and hallways, and a cozy gas fireplace that creates the perfect gathering space. The bright eat-in kitchen is enhanced with quartz countertops and elegant tile flooring, while updated quartz countertops continue into the bathrooms, adding a modern touch.Upstairs you'll find four generously sized bedrooms, including a spacious primary suite. The fully finished basement expands the living space with an additional bedroom, full bathroom, and a large recreation area, offering flexibility for guests, extended family, a home office, or fitness room.Step outside to enjoy the expansive deck overlooking a private oversized backyard, complete with a garden shed and plenty of room for entertaining, children to play, or simply relaxing. The rare pie-shaped lot provides outdoor space seldom found in this established community.Complete with a double-car garage and parking for up to eight vehicles, this exceptional home is ideally located close to top-rated schools, parks, conservation trails, Meadowlands shopping, restaurants, golf courses, and convenient access to Highway 403 and the Lincoln Alexander Parkway.An outstanding opportunity to own a quality family home in one of Ancaster's premier neighbourhoods, offering exceptional space, a premium lot, and endless potential in an unbeatable location.
Listing Details
- MLS #
- X13575962
- Board
- PROPTX
- Market
- ontario
- Property Type
- Detached
- Style
- 2-Storey
- Garage
- Attached
- Garage Spaces
- 2
- Parking Spaces
- 8
- Basement
- Finished
- Heating
- Forced Air
- Cooling
- Central Air
- Pool
- None
- Lot Size
- 29.66 × 149.74 ft
- Annual Taxes
- $11,192/yr
- Listed By
- iCloud Realty Ltd.
- Listed On
- July 17, 2026
Features & Extras
Extras
All existing ELF's and window coverings. Existing appliances (Stove, Refrigerator, dishwasher, washer & dryer) . Garage door Opener panel, Garden Shed, Inground sprinklers, Outdoor hot tub.
Room Measurements
| Room | Level | Size | Features |
|---|---|---|---|
| Living | Main | 3.23 × 5.42 m | Hardwood Floor |
| Dining | Main | 3.69 × 3.96 m | hardwood floor, Window |
| Kitchen | Main | 4.63 × 7.41 m | Tile Floor, W/O To Deck, Eat-In Kitchen |
| Family | Main | 4.91 × 6.71 m | Gas Fireplace, hardwood floor, W/O To Deck |
| Den | Main | 3.35 × 3.69 m | hardwood floor, W/O To Deck |
| Primary | 2nd | 3.72 × 7.62 m | 5 Pc Ensuite, Closet |
| 2nd Br | 2nd | 3.72 × 5.36 m | Double Closet, Window |
| 3rd Br | 2nd | 3.23 × 4.88 m | Closet, Window |
| 4th Br | 2nd | 3.38 × 3.96 m | Closet, Window |
| Laundry | 2nd | 0.0 × 0.0 m | |
| Rec | Bsmt | 5.24 × 9.1 m | Broadloom |
| Other | Bsmt | 0.0 × 0.0 m | Broadloom |
| Br | Bsmt | 3.57 × 7.25 m | Broadloom, 4 Pc Ensuite |
Request information
A REMAX Hallmark® representative will follow up with you.