
88 Waldweg
Scugog, Ontario
Beds
4
Baths
4
Sqft
2,500
Type
Detached
About this Property
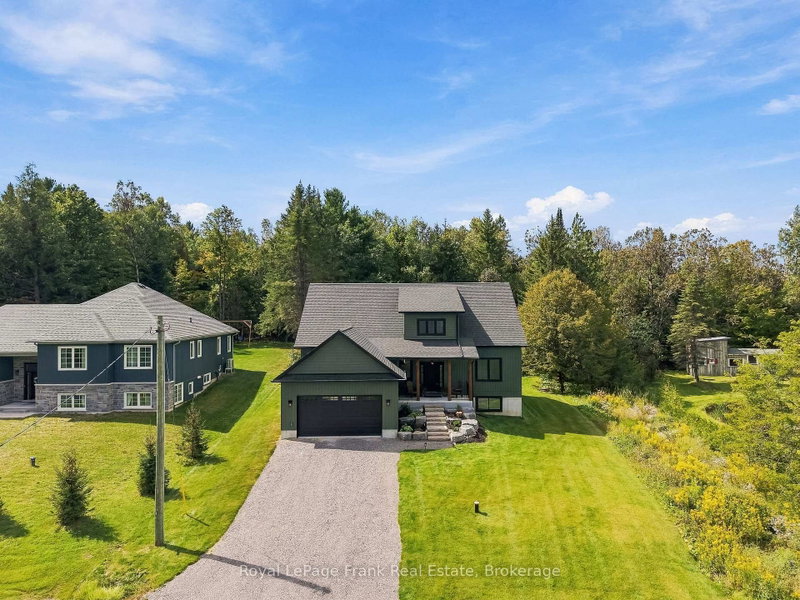
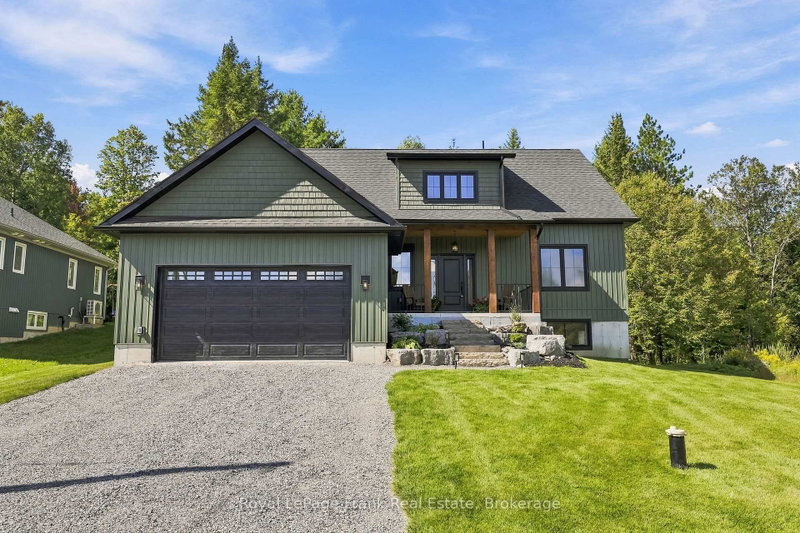
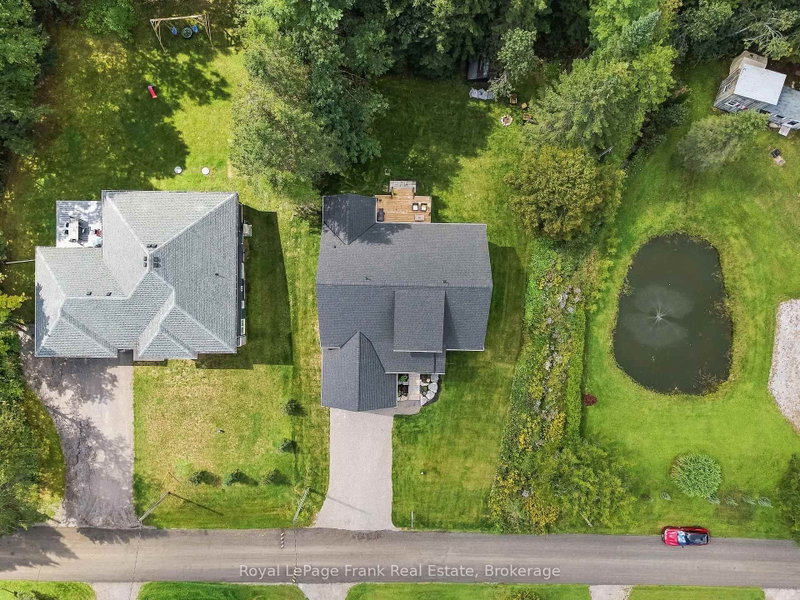
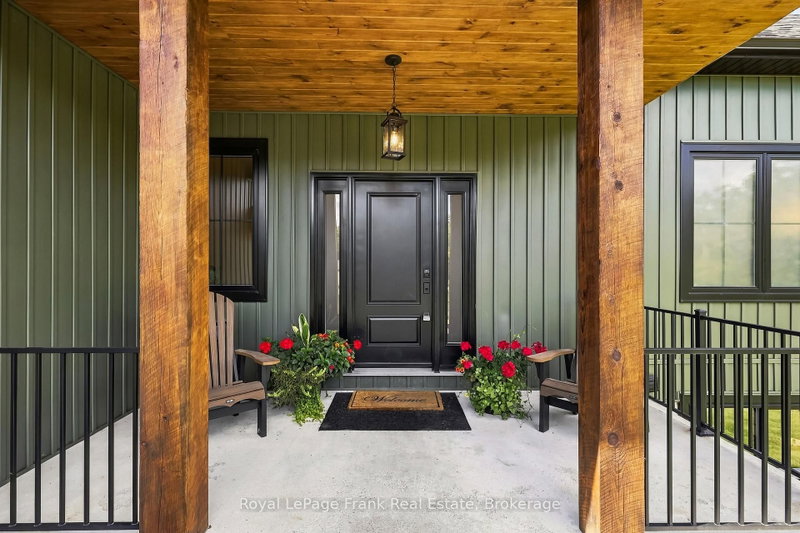
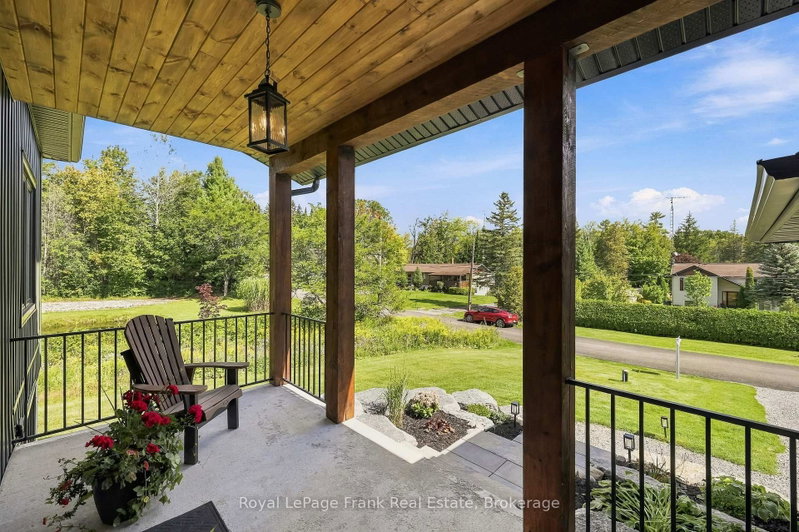
Welcome to this exceptional custom-built home, completed in 2025 and located in a sought-after private gated community just 15 minutes outside Port Perry. Situated on an impressive 98' x 159' lot backing onto a peaceful forest with no rear neighbours, this stunning 3-bedroom, 4-bathroom home offers an incredible blend of luxury, privacy and family-friendly living. The striking entrance features armour stone, gardens, black windows and a covered front porch accented with tongue-and-groove wood. Inside, the spacious foyer leads to a private home office and an extraordinary open-concept main level with soaring vaulted ceilings, luxury vinyl plank flooring and a custom fireplace with built-in bookshelves. The chef-inspired kitchen features quartz countertops, a large centre island, abundant custom cabinetry and a walk-in pantry with beverage fridge. The main-floor primary suite offers a luxurious 5-piece ensuite with freestanding tub, custom glass shower and huge walk-in closet. A beautifully finished main-floor laundry room adds convenience. Upstairs, two generously sized bedrooms share a large 5-piece bathroom, while the hallway overlooks the breathtaking main living space below. One bedroom features a walk-in closet, while the other offers a fun secret bonus/playroom tucked inside its closet. The fully finished basement provides expansive living and entertaining space with large above-grade windows, an additional bedroom, workout/guest room and 3-piece bathroom. Outside, enjoy the private deck with glass railings overlooking the backyard and surrounding forest, with a pond beside the property. The insulated and drywalled double garage and 200-amp electrical service complete the home. Enjoy an incredible community lifestyle with a large swimming pool, beach volleyball, playground, soccer and baseball fields, plus a community hall hosting potlucks, picnics, yoga, dart nights and regular gatherings.
Listing Details
- MLS #
- E13774408
- Board
- PROPTX
- Market
- ontario
- Property Type
- Detached
- Style
- 2-Storey
- Year Built
- 0-5
- Garage
- Attached
- Garage Spaces
- 2
- Parking Spaces
- 8
- Basement
- Full, Finished
- Heating
- Forced Air
- Cooling
- Central Air
- Pool
- Community
- Lot Size
- 98.68 × 159.13 ft
- Annual Taxes
- $1,096/yr
- Listed By
- Royal LePage Frank Real Estate
- Listed On
- September 11, 2026
Features & Extras
Extras
Refrigerator, Stove & Range Hood, Dishwasher, Beverage Fridge, Washer, Dryer, All ELFs, All window coverings
Room Measurements
| Room | Level | Size | Features |
|---|---|---|---|
| Office | Main | 2.85 × 3.0 m | Window, Pot Lights, Vinyl Floor |
| Kitchen | Main | 5.0 × 4.08 m | Centre Island, Quartz Counter, Combined W/Living |
| Dining | Main | 3.03 × 4.08 m | Window, Vinyl Floor, Combined W/Kitchen |
| Living | Main | 6.06 × 7.23 m | Vaulted Ceiling, Fireplace, W/O To Deck |
| Primary | Main | 8.38 × 4.22 m | Window, W/I Closet, 5 Pc Ensuite |
| Laundry | Main | 1.55 × 2.27 m | Window, Pot Lights, Laundry Sink |
| 2nd Br | 2nd | 4.44 × 4.22 m | Window, Closet, Vinyl Floor |
| 3rd Br | 2nd | 3.84 × 4.13 m | Window, Closet, Vinyl Floor |
| Rec | Bsmt | 6.82 × 10.52 m | Above Grade Window, Pot Lights, Laundry Sink |
| 4th Br | Bsmt | 4.47 × 4.05 m | Above Grade Window, Pot Lights, Laundry Sink |
| Office | Bsmt | 4.68 × 3.79 m | Above Grade Window, Pot Lights, Laundry Sink |
| Utility | Bsmt | 6.39 × 6.1 m |
Request information
A REMAX Hallmark® representative will follow up with you.