
88 Waukegan Rd
East Ferris, Ontario



Beds
5
Baths
4
Sqft
1,500
Type
Detached
About this Property
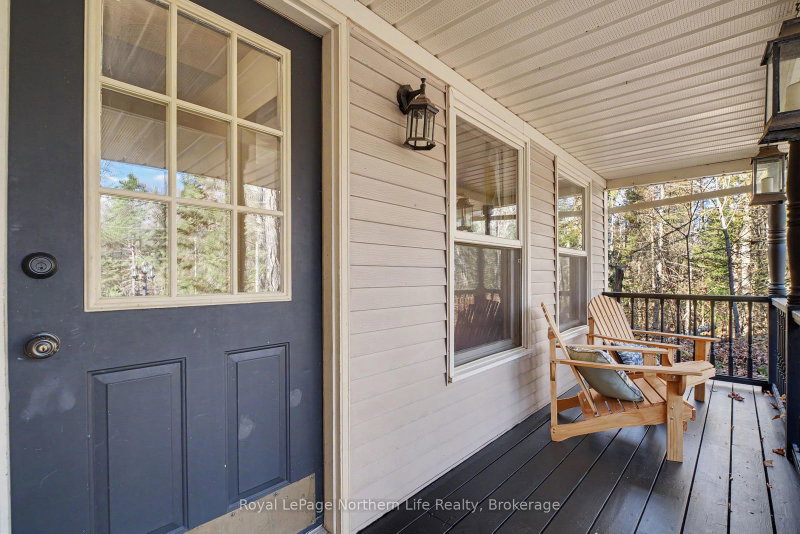
Welcome to 88 Waukegan Road, where peaceful country living meets a welcoming neighbourhood. Tucked away on a quiet, beautiful street with wonderful neighbours, this two-storey home sits on 3.5 acres, offering your family room to roam, explore and grow. The covered front porch is the perfect spot for your morning coffee, overlooking the natural surroundings. An attached one-and-a-half-car garage leads into a convenient mudroom, keeping boots, coats and everyday clutter organized. Inside, the generous kitchen offers plenty of cabinet and counter space, with an island where family and friends can gather. The formal dining room sets the stage for holiday dinners, birthday celebrations and memories made around the table. A cozy living room offers a comfortable place to unwind, while patio doors from both the kitchen and living room provide easy backyard access. Main-floor laundry and a powder room add everyday convenience. Upstairs, you'll find three spacious bedrooms and a large main bathroom. The primary suite features double closets and its own ensuite, creating a comfortable retreat at the end of the day. Downstairs, the basement offers a rec room for entertaining or family movie nights, two additional bedrooms, a powder room and plenty of storage. With five bedrooms in total and bathrooms on every level, there's room for everyone. Two heat pumps provide heating and summer cooling. Multiple sheds and outbuildings offer space for tools, hobbies and outdoor equipment, and there's even a chicken coop to bring your country-living dreams to life! Nearby trails and lake access make it easy to enjoy the outdoors. From mornings on the porch to evenings spent together, this is the kind of property that makes you picture your family's future. With acreage to enjoy and inviting spaces to gather, 88 Waukegan Road offers the country lifestyle you've been looking for.
Listing Details
- MLS #
- X14112758
- Board
- PROPTX
- Market
- ontario
- Property Type
- Detached
- Style
- 2-Storey
- Year Built
- 31-50
- Garage
- Attached
- Garage Spaces
- 2
- Parking Spaces
- 12
- Basement
- Full, Finished
- Heating
- Baseboard
- Cooling
- Central Air
- Pool
- None
- Lot Size
- 250 × 616.12 ft
- Annual Taxes
- $3,916/yr
- Listed By
- Royal LePage Northern Life Realty, Brokerage
- Listed On
- October 23, 2026
Features & Extras
Extras
Dishwasher, Fridge, Central vac, Window coverings, Bar stools, Shelves that are attached to the walls (storage room, bedrooms, laundry room and kitchen), Play structure, Chicken coop, Shed and wood shed, Piano
Room Measurements
| Room | Level | Size | Features |
|---|---|---|---|
| Living | Main | 3.7 × 6.37 m | |
| Dining | Main | 3.17 × 3.47 m | |
| Kitchen | Main | 3.63 × 5.23 m | |
| Bathroom | Main | 0.0 × 0.0 m | 2 Pc Bath |
| Laundry | Main | 2.64 × 3.17 m | |
| Primary | 2nd | 3.91 × 4.39 m | |
| 2nd Br | 2nd | 3.2 × 3.81 m | |
| 3rd Br | 2nd | 3.17 × 3.35 m | |
| Bathroom | 2nd | 0.0 × 0.0 m | 4 Pc Bath |
| 4th Br | Lower | 3.17 × 3.35 m | |
| 5th Br | Lower | 3.45 × 3.81 m | |
| Rec | Lower | 3.47 × 6.01 m | |
| Utility | Lower | 4.0 × 11.0 m | |
| Bathroom | Lower | 0.0 × 0.0 m | 2 Pc Bath |
| Bathroom | 2nd | 0.0 × 0.0 m | 4 Pc Bath |
Request information
A REMAX Hallmark® representative will follow up with you.