
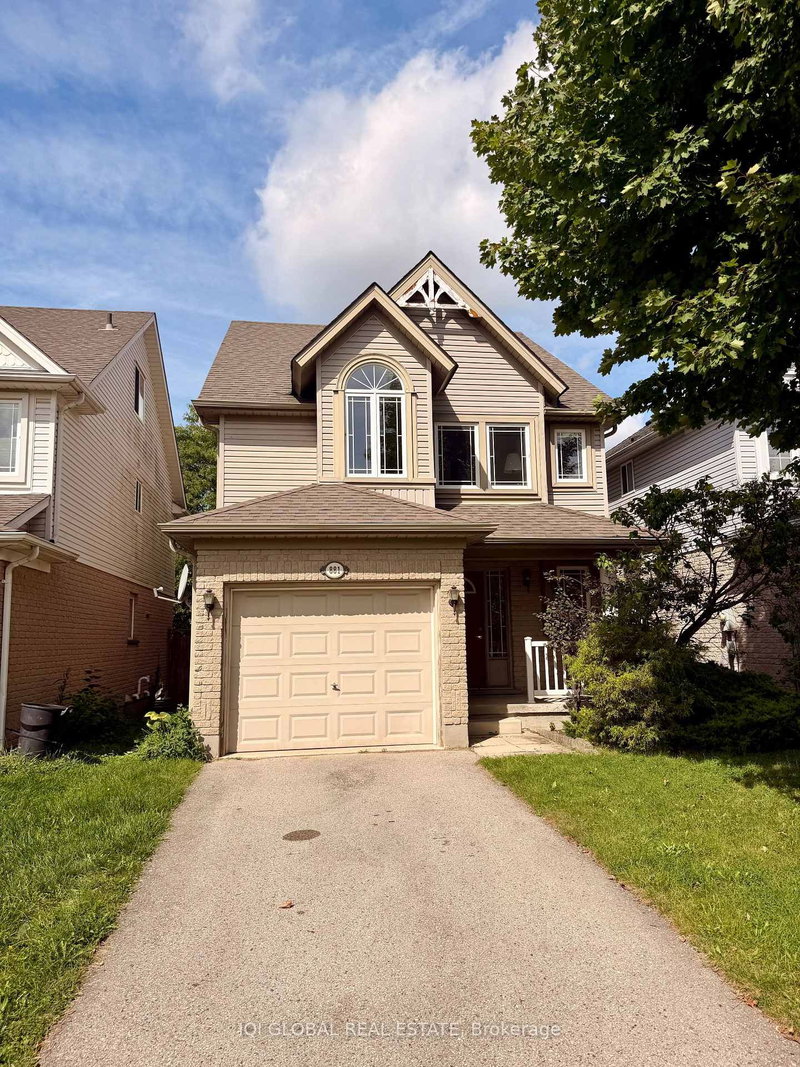
881 Blacksmith St
London North, Ontario
Beds
3
Baths
2
Sqft
1,500
Type
Detached
About this Property
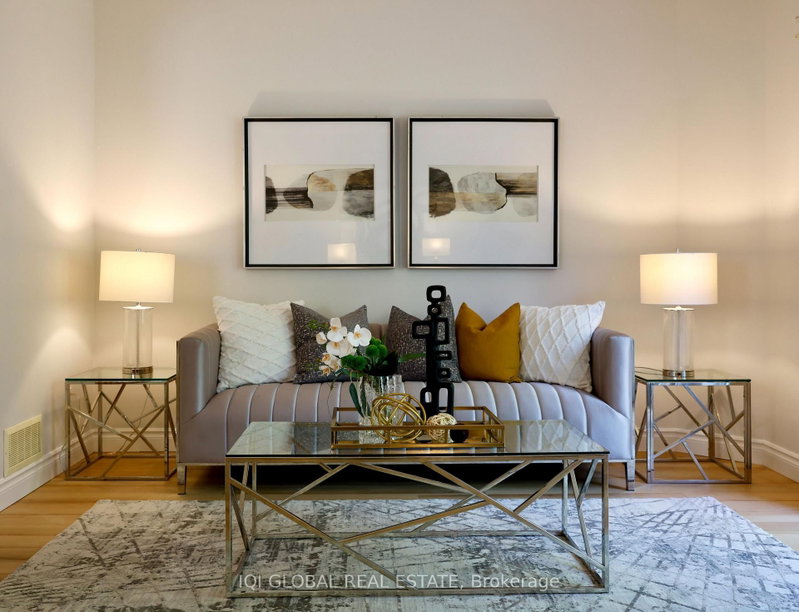
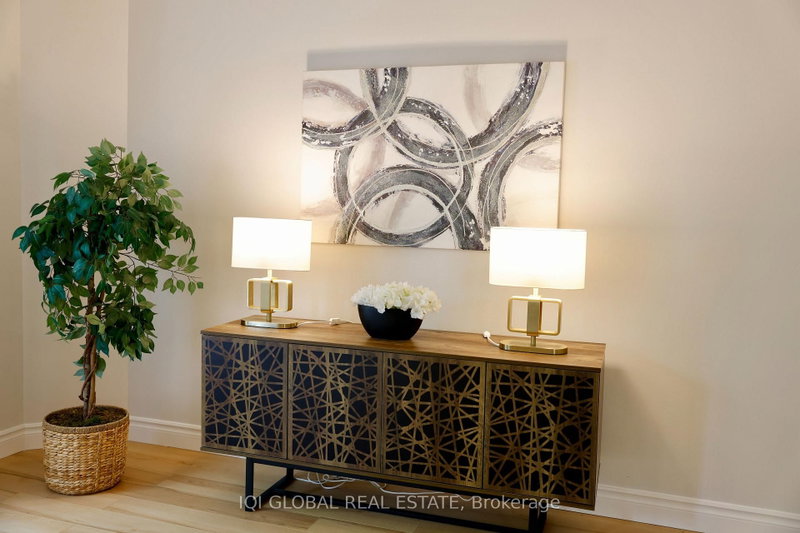
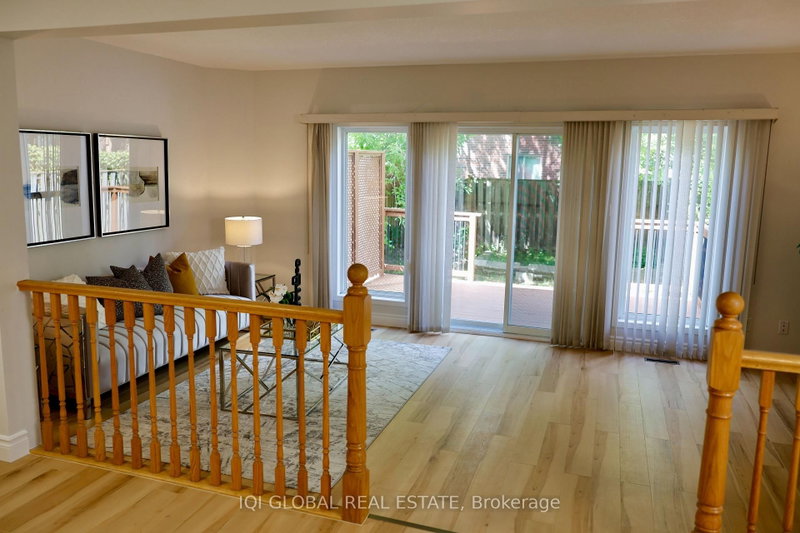
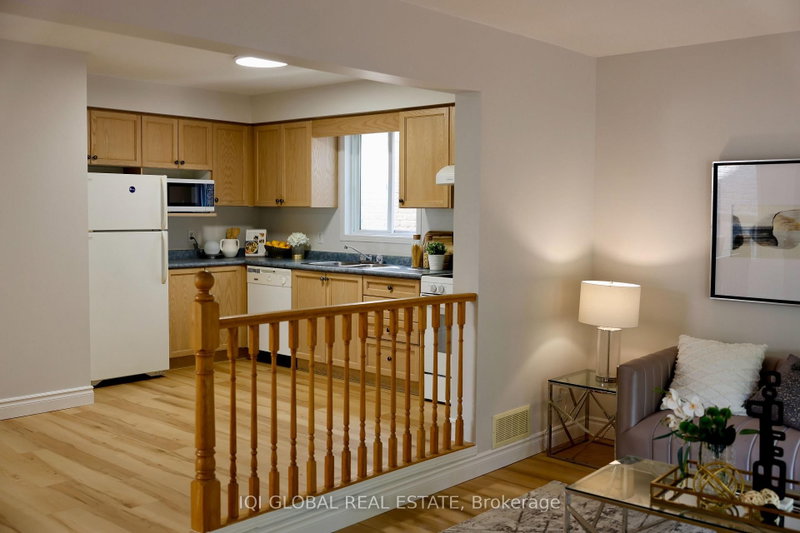
**Move-in ready 3-bedroom detached home in a highly convenient North/West London location.** Freshly repainted throughout with new flooring on the main floor and basement, plus a refreshed deck, this spacious two-storey home offers a functional layout for families and everyday living. The open-concept kitchen and dining area provides a bright and welcoming space for family meals and entertaining, while the spacious living room is ideal for family gatherings, movie nights, or relaxing with the kids. Large windows and a patio door bring in plenty of natural light and overlook the beautiful backyard. The finished basement provides additional flexible living space for a recreation room, home office, or play area. Enjoy direct bus service to Western University and downtown, with T&T Supermarket approximately 4 minutes away, Costco and nearby shopping just 3 minutes away, and Farm Boy within a convenient 6-minute walk. A new Chinese supermarket is also opening nearby. With recent updates, a family-friendly layout, finished basement, beautiful backyard, and exceptional everyday convenience, this home offers excellent value in a sought-after London neighbourhood. **Come see it for yourself!**
Listing Details
- MLS #
- X13725392
- Board
- PROPTX
- Market
- ontario
- Property Type
- Detached
- Style
- 2-Storey
- Garage
- Attached
- Garage Spaces
- 1
- Parking Spaces
- 2
- Basement
- Finished
- Heating
- Forced Air
- Cooling
- Central Air
- Pool
- None
- Lot Size
- 30.02 × 98.43 ft
- Annual Taxes
- $4,526/yr
- Listed By
- IQI GLOBAL REAL ESTATE
- Listed On
- August 28, 2026
Features & Extras
Extras
Fridge, Stove, Dishwasher, Microwave, Washer and Dryer
Room Measurements
| Room | Level | Size | Features |
|---|---|---|---|
| 2nd Br | 2nd | 3.35 × 3.05 m | |
| 3rd Br | 2nd | 3.05 × 3.66 m | |
| Other | 2nd | 1.83 × 2.13 m | |
| Bathroom | 2nd | 3.05 × 3.2 m | 4 Pc Ensuite |
| Living | Ground | 3.66 × 6.1 m | |
| Kitchen | Ground | 3.05 × 3.05 m | |
| Powder Rm | Ground | 0.91 × 2.07 m | |
| Dining | Ground | 3.05 × 3.05 m | |
| Living | Bsmt | 4.57 × 7.16 m |
Request information
A REMAX Hallmark® representative will follow up with you.