
881 Swiss Heights Dr
Oshawa, Ontario


Beds
3
Baths
2
Sqft
1,500
Type
Detached
About this Property
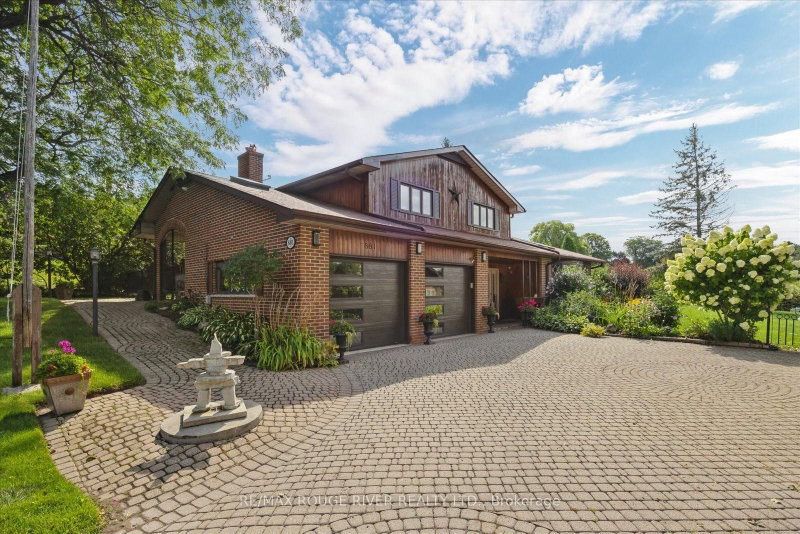
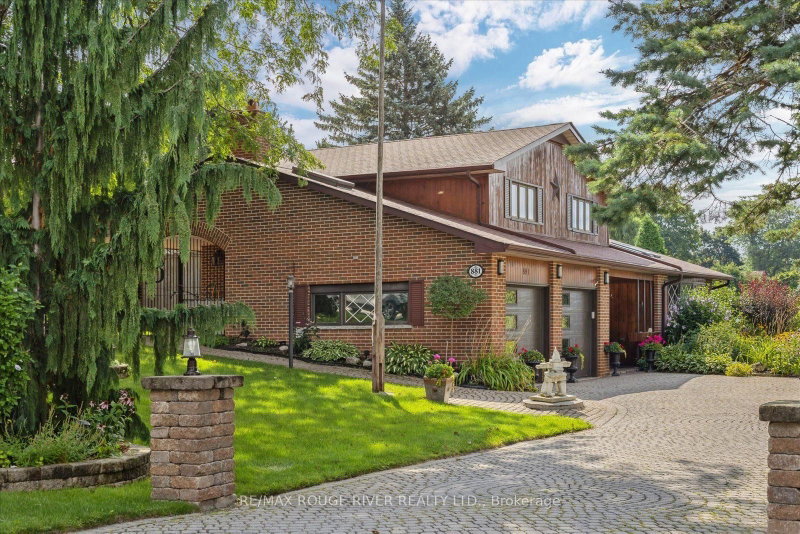
Exceptional opportunity to locate in Oshawa's executive community Maxwell Village...one of the area's most sought-after neighbourhoods, this bright and inviting home sits on an exceptional 100 x 150 ft oversized lot. Surrounded by mature trees and expansive properties, this is a rare opportunity to enjoy space and an outstanding lifestyle. Natural light pours throughout the home, enhanced by five skylights (including three solar-shade skylights, one of which opens), three sun tunnels and high quality Pella windows, creating a warm and airy atmosphere. The functional kitchen features two walkouts, seamlessly connecting indoor and outdoor living spaces. Step outside to your private backyard retreat featuring an inground pool, insulated 10 x 10 shed with hydro, stone outdoor cooking oven, underground sprinkler system, invisible fencing (as is) and multiple areas designed for relaxation and entertaining. Enjoy outdoor summer evenings with family and friends under the 12 ft x 16 ft gazebo. The oversized insulated garage offers many possibilities and is complemented by a convenient storage room above.A rare combination of premium location, oversized lot, abundant natural light, outstanding outdoor amenities, and exceptional entertaining spaces in one of Maxwell Village's most desirable settings.
Listing Details
- MLS #
- E13699248
- Board
- PROPTX
- Market
- ontario
- Property Type
- Detached
- Style
- Sidesplit 5
- Garage
- Attached
- Garage Spaces
- 2
- Parking Spaces
- 8
- Basement
- Unfinished
- Heating
- Forced Air
- Cooling
- Central Air
- Pool
- Inground
- Lot Size
- 100.09 × 150.13 ft
- Annual Taxes
- $8,932/yr
- Listed By
- REMAX ROUGE RIVER REALTY LTD.
- Listed On
- August 21, 2026
Features & Extras
Extras
200 amp electrical including outdoor pony panel with full electrical rough in for hot tub. Inground pool with newer liner, pump, filter, zodiac vacuum and winter cover. Gazebo, Insulated Shed with power. Broil King natural gas BBQ with hookup. Septic inspected & pumped Dec 2025. Electric fireplace in LR, Woodburning fireplace (not WETT certified), 2 garage door openers. New oak stairs and wrought iron railings. Appliances including hot water tank, fridge, built-in oven, cooktop, built-in dishwasher, washer and dryer. Security system cameras
Room Measurements
| Room | Level | Size | Features |
|---|---|---|---|
| Family | Ground | 7.22 × 5.18 m | hardwood floor, Beamed, Brick Fireplace |
| Dining | Main | 2.98 × 4.56 m | O/Looks Living, Vinyl Floor |
| Kitchen | Main | 2.73 × 5.46 m | W/O To Pool, Pantry, B/I Oven |
| Living | In Betwn | 5.46 × 4.43 m | Bay Window, Electric Fireplace, Skylight |
| Primary | Upper | 3.66 × 4.58 m | Fireplace, Ensuite Bath |
| 2nd Br | Upper | 3.62 × 2.93 m | |
| 3rd Br | Upper | 2.29 × 3.95 m |
Request information
A REMAX Hallmark® representative will follow up with you.