
885 Highway 36 Rd
Kawartha Lakes, Ontario


Beds
5
Baths
2
Sqft
2,000
Type
Farm
About this Property
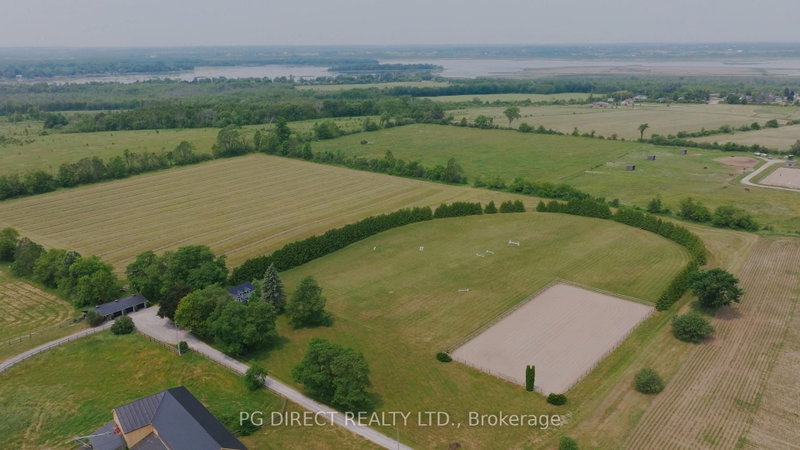
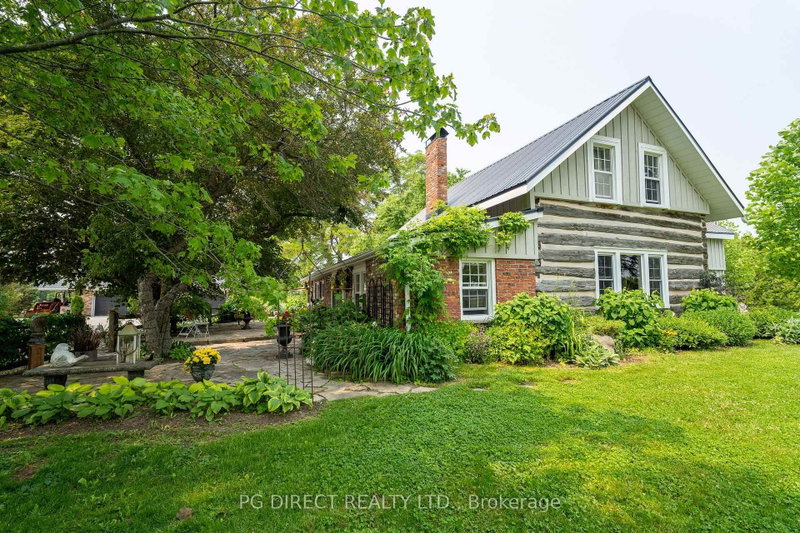
Visit REALTOR website for additional information. Amazing 70 acre property featuring Equine Centre, fully renovated 5 BR Century Home(1855) + 2 additions, 3 car detached garage,15 stall horse barn, paddocks, hay fields & country views! Located in heart of Kawartha's Town of Lindsay 5 mins away for shopping, restaurants, schools, hospital. Also Trent Severn waterway & marinas for boating 3 minutes away. **EXTRAS** All hardwood & pine flooring. 3 propane fireplaces. Primary BR w 4 pc ensuite & walk-in closet. Hair salon or spa area with sep entrance. House & barn w steel roof. 100'x200' riding ring. Potential for corporate or business retreat. Must see!
Listing Details
- MLS #
- X12522636
- Board
- PROPTX
- Market
- ontario
- Property Type
- Farm
- Style
- 2-Storey
- Garage
- Detached
- Garage Spaces
- 3
- Parking Spaces
- 23
- Basement
- Unfinished
- Heating
- Forced Air
- Cooling
- Central Air
- Pool
- None
- Lot Size
- 1341.72 × 2208.95 ft
- Annual Taxes
- $3,521/yr
- Listed By
- PG DIRECT REALTY LTD.
- Listed On
- November 7, 2025
Room Measurements
| Room | Level | Size | Features |
|---|---|---|---|
| Living | Ground | 5.94 × 6.25 m | hardwood floor, Fireplace |
| Dining | Ground | 5.18 × 5.33 m | hardwood floor, Fireplace |
| Kitchen | Ground | 2.9 × 3.35 m | hardwood floor, Backsplash |
| Family | Ground | 3.96 × 7.16 m | W/O To Patio |
| Study | Ground | 2.9 × 8.08 m | hardwood floor, Fireplace |
| Primary | 2nd | 4.72 × 5.03 m | 4 Pc Ensuite, W/I Closet, Plank Floor |
| 2nd Br | 2nd | 2.85 × 4.12 m | Plank Floor |
| 3rd Br | 2nd | 2.74 × 4.12 m | Plank Floor |
| 4th Br | 2nd | 2.44 × 3.35 m | Plank Floor |
| 5th Br | 2nd | 3.05 × 3.35 m | Plank Floor |
Request information
A REMAX Hallmark® representative will follow up with you.