
888 Fourth St
Mississauga, Ontario

Beds
5
Baths
5
Sqft
1,500
Type
Detached
About this Property
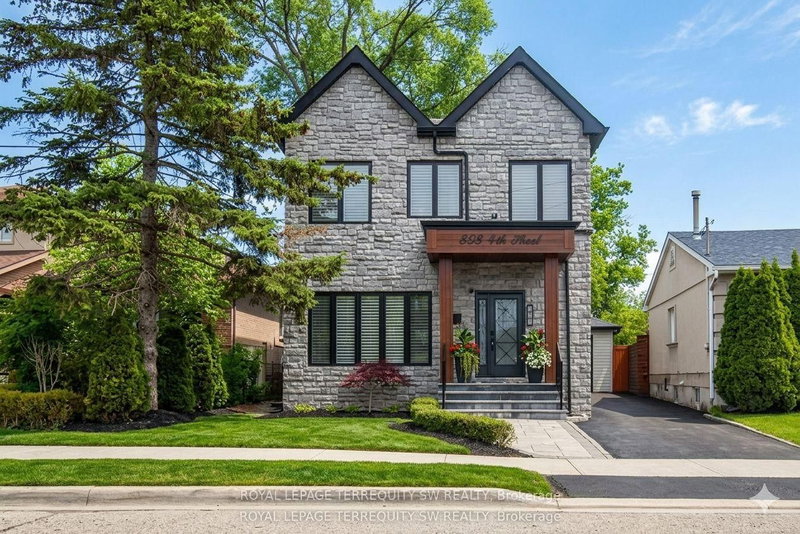
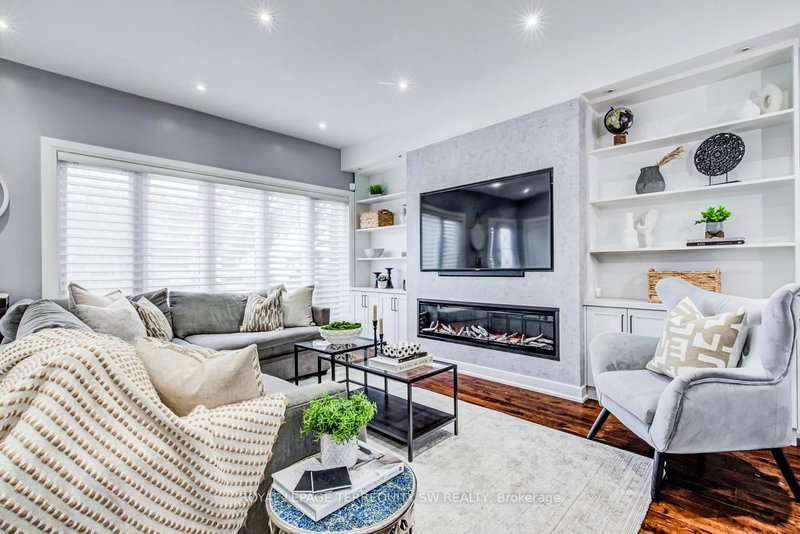
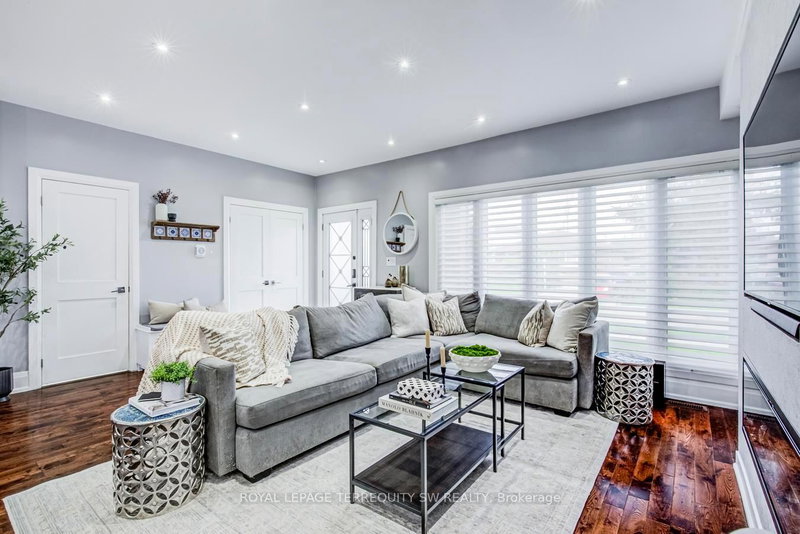
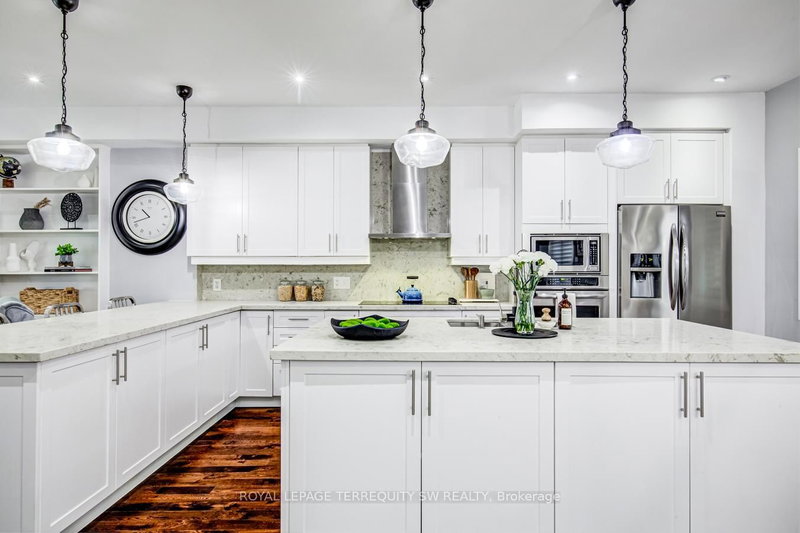
Stunning fully upgraded turnkey home offering luxury indoor/outdoor living in a highly sought-after family neighbourhood. Featuring an open-concept layout with 9-ft ceilings, hardwood floors, pot lights throughout, designer lighting, custom media wall with fireplace, and a chef-inspired kitchen with oversized island, quartz counters/backsplash, custom wet bar/servery & 162-bottle dual-zone wine fridge. Upper level offers 3 spacious bedrooms with ensuite access, blackout roller shades, and a luxurious primary suite with oversized glass shower & tub. Professionally finished basement includes 2 additional bedrooms, full bath, gym, playroom & fireplace. Resort-style backyard showcases commercial-grade turf, heated pool, custom outdoor kitchen with natural gas BBQ, built-in bar, fire pit, smart speaker system, auto awning, premium hardscaping & landscape lighting. Extensive smart-home upgrades including security cameras, smart locks, lighting automation & new Lennox Furnace (2026) & A/C (2025). Exceptional attention to detail throughout.
Listing Details
- MLS #
- W13692532
- Board
- PROPTX
- Market
- ontario
- Property Type
- Detached
- Style
- 2-Storey
- Garage
- Detached
- Garage Spaces
- 2
- Parking Spaces
- 6
- Basement
- Finished
- Heating
- Forced Air
- Cooling
- Central Air
- Pool
- Abv Grnd
- Lot Size
- 40 × 110 ft
- Listed By
- ROYAL LEPAGE TERREQUITY SW REALTY
- Listed On
- August 19, 2026
Features & Extras
Extras
Stainless Fridge & Hood Fan, Induction Cooktop, Built-In Oven & Microwave, Dishwasher, Washer & Dryer, Central A/C, Garage Door Opener & Remotes, Window Coverings, Electric Light Fixtures, Custom Built-ins, Above Ground Pool & Accessories, Gas BBQ (see attached detailed list of features)
Room Measurements
| Room | Level | Size | Features |
|---|---|---|---|
| Living | Main | 4.1 × 5.7 m | hardwood floor, Fireplace, B/I Shelves |
| Dining | Main | 6.2 × 7.0 m | Open Concept, hardwood floor, W/O To Patio |
| Kitchen | Main | 6.2 × 7.0 m | Modern Kitchen, Centre Island, Stone Counter |
| Primary | 2nd | 4.0 × 5.0 m | hardwood floor, 5 Pc Ensuite, His/Hers Closets |
| 2nd Br | 2nd | 3.5 × 4.0 m | hardwood floor, 4 Pc Ensuite, Large Closet |
| 3rd Br | 2nd | 3.1 × 4.0 m | 3 Pc Ensuite, Large Closet, hardwood floor |
| Rec | Lower | 3.0 × 4.7 m | Laminate, B/I Bar, Imitation Fireplace |
| 4th Br | Lower | 3.2 × 3.7 m | Laminate, Separate Rm, Above Grade Window |
| Exercise | Lower | 3.4 × 3.7 m | Separate Rm, Above Grade Window, Laminate |
| Laundry | Lower | 2.9 × 3.1 m | Concrete Floor, Separate Rm, Laundry Sink |
Request information
A REMAX Hallmark® representative will follow up with you.