
89 Dunfield Ave
Toronto, Ontario
Beds
2
Baths
1
Sqft
600
Type
Condo Apt
About this Property
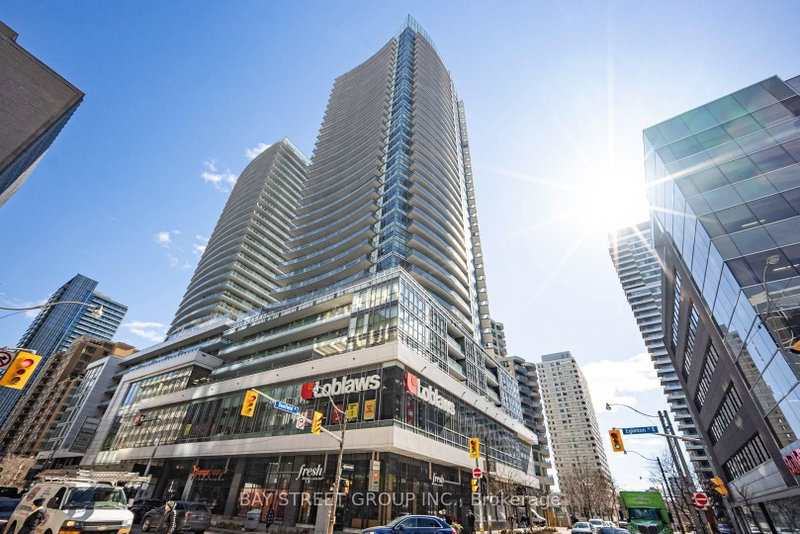
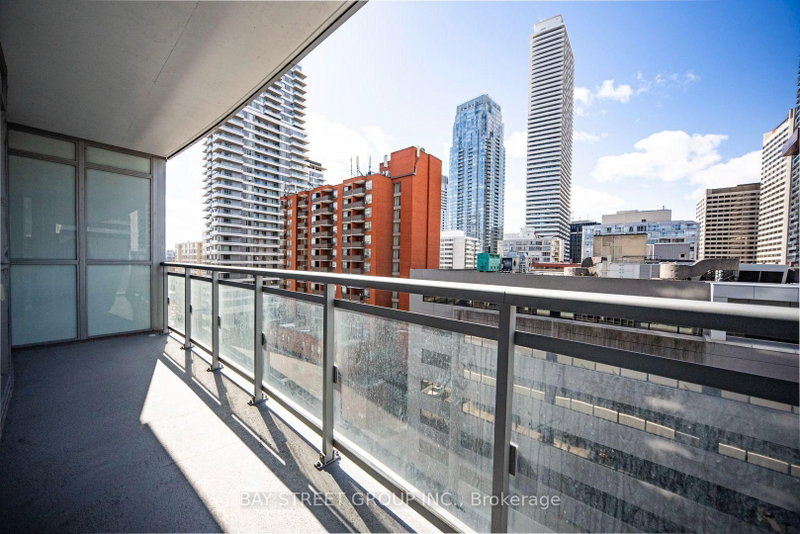
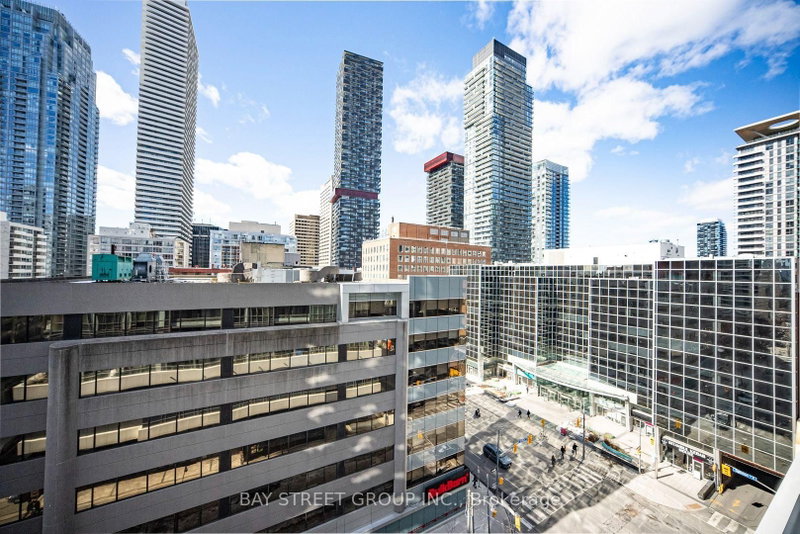
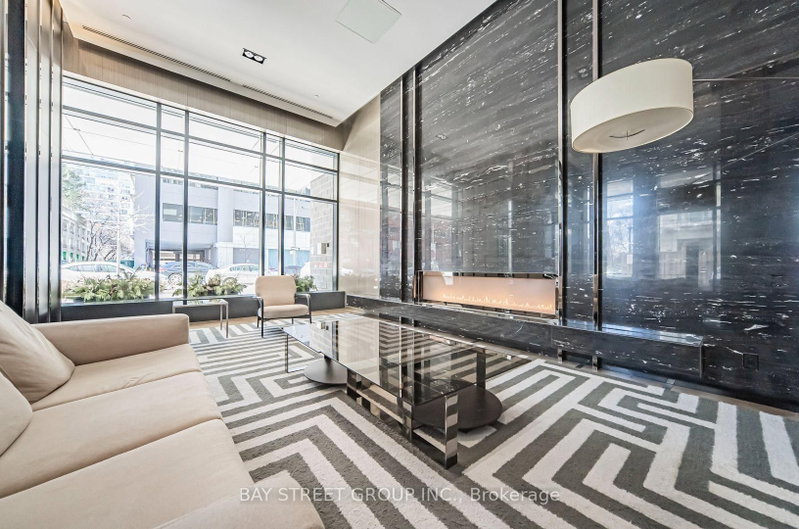
***Unobstructed City View W/ One Bed + Den (623 S/F plus 114 S/F Terrace ) , this 1-bedroom plus full-sized den delivers an ideal balance of comfort, flexibility, and convenience.Designed with efficiency in mind, the layout separates living and sleeping spaces beautifully. The oversized den provides true versatility - perfectly suited as a second bedroom, dedicated office, or guest space. In The Heart Of Mid-Town Luxury Madison Condo At Yonge & Eglinton!*** Open Concept & Practical-Layout With High Ceiling, Large Windows For Maximum Natural Light, Open Concept Living, Dining And Kitchen With S/S Appliances. Den Is A Separate Room With Closet And Semi-Ensuite. Loblaws & LCBO Is In Condo! Eglinton Crosstown LRT! One Underground parking and Locker are included !
Listing Details
- MLS #
- C13759234
- Board
- PROPTX
- Market
- ontario
- Property Type
- Condo Apt
- Style
- Apartment
- Year Built
- 6-10
- Garage
- Underground
- Garage Spaces
- 1
- Parking Spaces
- 1
- Basement
- None
- Heating
- Forced Air
- Cooling
- Central Air
- Annual Taxes
- $3,476/yr
- Maint. Fee
- $738/mo
- Listed By
- BAY STREET GROUP INC.
- Listed On
- September 9, 2026
Room Measurements
| Room | Level | Size | Features |
|---|---|---|---|
| Living | Flat | 3.17 × 7.16 m | Laminate, W/O To Balcony, West View |
| Dining | Flat | 3.17 × 7.16 m | Laminate, Combined W/Kitchen |
| Kitchen | Flat | 3.17 × 7.16 m | Laminate, Stainless Steel Appl, Granite Counter |
| Primary | Flat | 3.0 × 3.05 m | Laminate, Semi Ensuite, His/Hers Closets |
| Den | Flat | 2.13 × 1.92 m | Laminate, Semi Ensuite, Closet |
Request information
A REMAX Hallmark® representative will follow up with you.