
89 Egerton St
London East, Ontario


Beds
2
Baths
1
Sqft
700
Type
Detached
About this Property
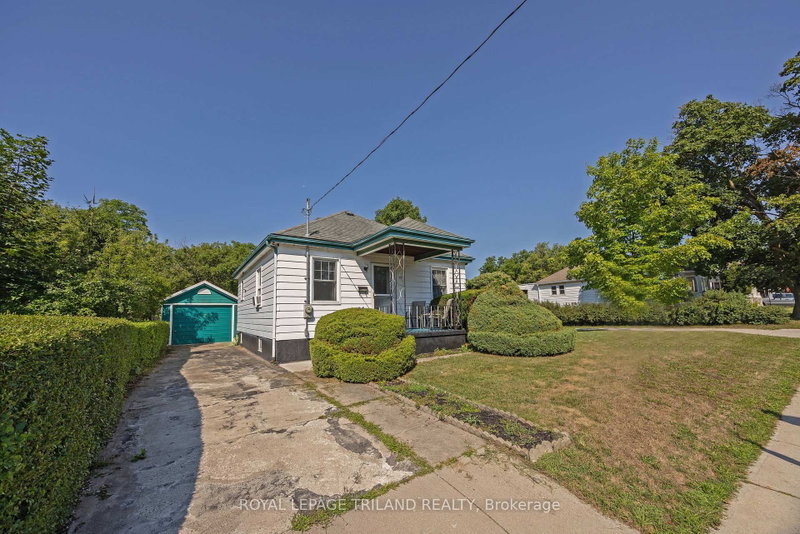
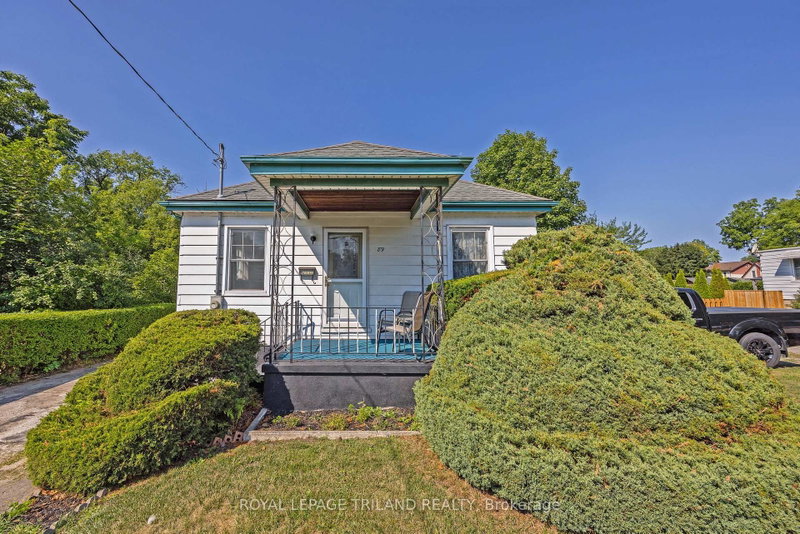
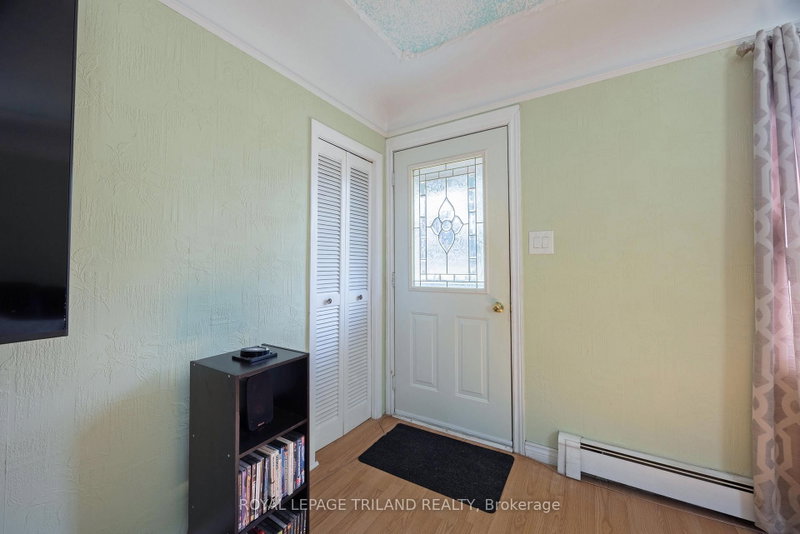
Welcome to 89 Egerton Street, London! This charming 2-bedroom, 1-bathroom bungalow features an inviting eat-in kitchen, two main-floor bedrooms and a finished lower level offering a comfortable recreation room, an additional bonus room and a laundry area.Outside, you'll find a detached garage providing plenty of extra storage, along with a beautifully landscaped, fully fenced and private backyard with no rear neighbours!Conveniently located with quick access to downtown London, the vibrant Kellogg District, parks, schools and everyday amenities, this home also offers easy access to Highbury Avenue and Highway 401. An excellent opportunity for first-time buyers, downsizers or investors looking for value in a well-established neighbourhood.
Listing Details
- MLS #
- X13643234
- Board
- PROPTX
- Market
- ontario
- Property Type
- Detached
- Style
- Bungalow
- Year Built
- 51-99
- Garage
- Detached
- Parking Spaces
- 3
- Basement
- Finished
- Heating
- Water
- Cooling
- Window Unit
- Pool
- None
- Lot Size
- 45 × 125 ft
- Annual Taxes
- $2,397/yr
- Listed By
- ROYAL LEPAGE TRILAND REALTY
- Listed On
- August 6, 2026
Features & Extras
Extras
Washer, Dryer, Fridge, Stove, Window air unit, rangehood microwave.
Room Measurements
| Room | Level | Size | Features |
|---|---|---|---|
| Bathroom | Main | 1.55 × 2.11 m | 4 Pc Bath |
| Br | Main | 2.31 × 3.15 m | Closet |
| Primary | Main | 3.71 × 3.18 m | Closet |
| Kitchen | Main | 3.35 × 3.76 m | |
| Sunroom | Main | 2.06 × 3.18 m | |
| Den | Bsmt | 4.42 × 3.23 m | |
| Laundry | Bsmt | 3.76 × 1.32 m | |
| Rec | Bsmt | 7.85 × 3.4 m | |
| Living | Main | 5.44 × 3.79 m |
Request information
A REMAX Hallmark® representative will follow up with you.