
89 Gilson St
Kawartha Lakes, Ontario



Beds
5
Baths
4
Sqft
1,500
Type
Detached
About this Property
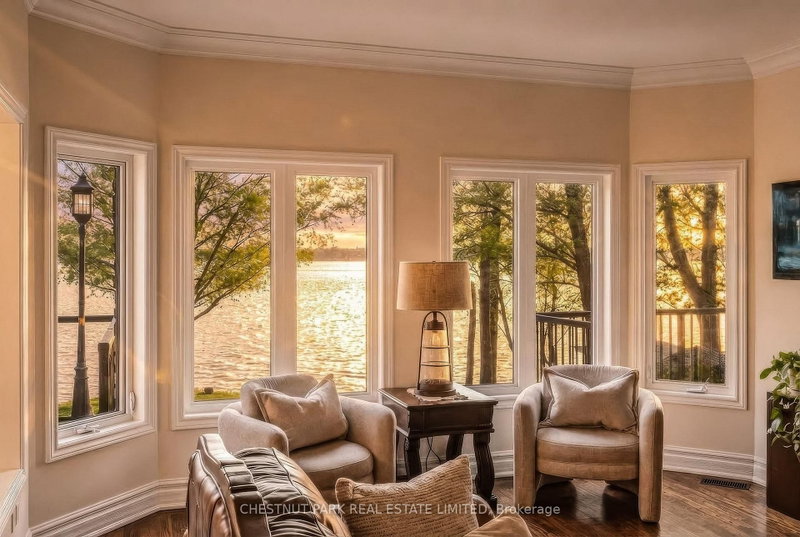
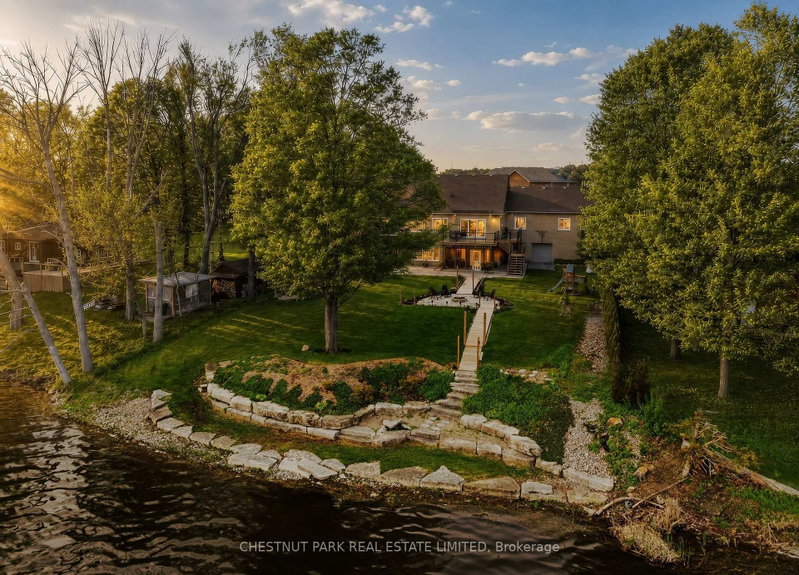
Experience luxury lakeside living in this immaculate waterfront bungalow with 100 feet of private shoreline and breathtaking sunset views across the lake.Offering 5 bedrooms, 4 bathrooms, and nearly 4,000 sq ft of finished living space across two levels, the home is designed to maximize natural light and lake views from nearly every room. Floor-to-ceiling windows and new patio doors beautifully frame the lake views throughout the home. The main level features rich hardwood flooring, a fireplace, and a spacious kitchen thoughtfully opened to enhance sight lines to the lake. New decks with wrought-iron railings and glass panels wrap the main level, including a motorized awning over the kitchen deck and a screened sitting area below. The primary suite includes a walk-in closet, ensuite, and walkout to a private lakeside deck. The fully finished walkout lower level effectively doubles the living space, featuring two additional lakefront bedrooms, heated floors, soundproofing, a wet bar, new flooring, and direct access to the outdoor living areas. Outside, enjoy a new rear patio, lakeside firepit patio, perennial gardens, raised garden boxes, and more than 80 feet of wooden walkways with lamp posts leading to the shoreline. Two attached, oversized double-car garages provide more than 1,300 sq ft of versatile functional space. One garage is positioned at the front of the home, while the second offers direct backyard access and includes its own 100-amp service - ideal for a workshop, watercraft storage, or recreational equipment. Major mechanical updates have already been completed, including a new Lennox furnace (2026, warranty to 2035), A/C (2023), full Rainfresh water softener system, and paved driveway. One of those rare homes that genuinely exceeds expectations in person, shows 10/10. This waterfront home is located just 15 minutes north of downtown Port Perry and 25 minutes from Uxbridge.
Listing Details
- MLS #
- X13639514
- Board
- PROPTX
- Market
- ontario
- Property Type
- Detached
- Style
- Bungalow
- Year Built
- 6-15
- Garage
- Attached
- Garage Spaces
- 3
- Parking Spaces
- 8
- Basement
- Finished, Fin W/O
- Heating
- Forced Air
- Cooling
- Central Air
- Pool
- None
- Lot Size
- 99.85 × 245 ft
- Annual Taxes
- $7,243/yr
- Listed By
- CHESTNUT PARK REAL ESTATE LIMITED
- Listed On
- August 5, 2026
Features & Extras
Extras
600 watt generator, table saw- all appliances.
Room Measurements
| Room | Level | Size | Features |
|---|---|---|---|
| Living | Main | 9.48 × 4.22 m | Overlook Water, Fireplace, hardwood floor |
| Dining | Main | 6.02 × 2.01 m | Combined W/Kitchen, Tile Floor |
| Kitchen | Main | 5.96 × 3.39 m | Eat-In Kitchen, Pantry, W/O To Deck |
| Primary | Main | 4.94 × 4.82 m | W/I Closet, W/O To Porch, hardwood floor |
| Bathroom | Main | 2.74 × 3.73 m | 5 Pc Ensuite |
| Br | Main | 7.31 × 5.23 m | hardwood floor, Closet, Large Window |
| Br | Main | 3.14 × 3.78 m | hardwood floor, Closet, Large Window |
| Rec | Lower | 7.07 × 10.2 m | Pot Lights, Walk-Out |
| Family | Lower | 6.51 × 5.39 m | Pot Lights, Large Window |
| Br | Lower | 3.49 × 4.52 m | Large Window, Closet Organizers |
| Br | Lower | 4.11 × 4.23 m | Large Window, Closet |
Request information
A REMAX Hallmark® representative will follow up with you.