
89 Lynden Rd
Hamilton, Ontario



Beds
4
Baths
4
Sqft
3,500
Type
Detached
About this Property
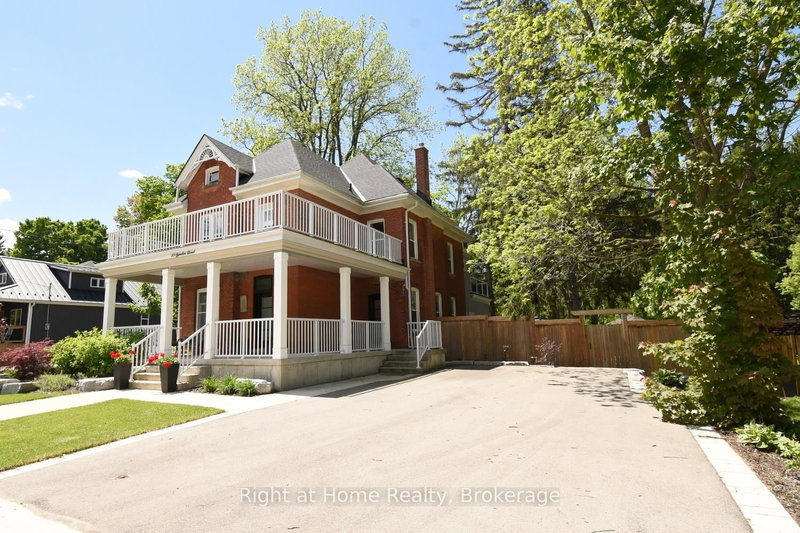
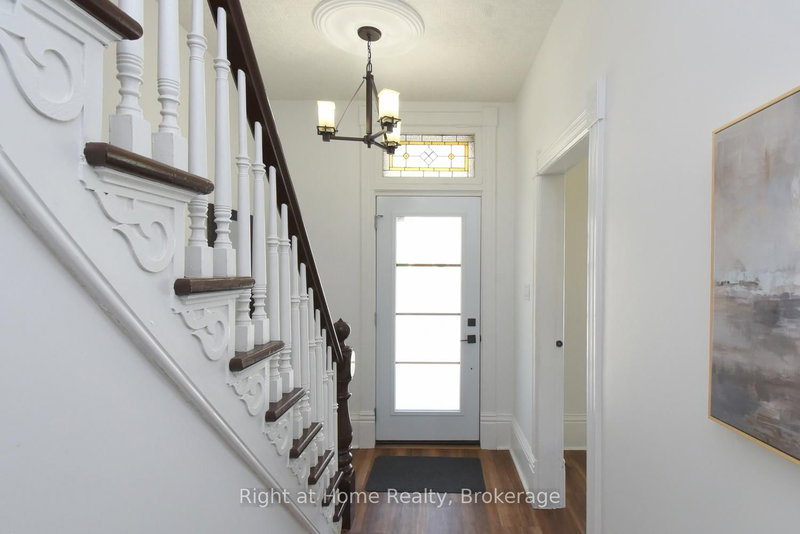
Step into timeless charm, where character and modern comfort blend seamlessly. Nestled in a rural setting 89 Lynden Road showcases stunningoriginal details, and not one, but three inviting balconies perfect for morning coffee or evening unwinding. A large porch welcomes you home.Inside, you're greeted by the elegant charm of stained glass windows, winding staircases and 9-foot ceilings. The main foyer runs seamlesslyalong the living and dining room, with a discreet under-the-stairs powder room for guests. A separate mud room entrance allows more space forguests to come in and make themselves at home. Relax by the fireplace in the bright living room and enjoy get-togethers in the large diningroom. Designed with both everyday living and entertaining in mind, the heart of the home is a custom, well-appointed kitchen featuring stainlesssteel appliances, generous prep space and heated floors. From here, flow into the large family room, and on out to the backyard. The impressivefamily room offers 12-foot ceilings, smart home capabilities (including controlled window blinds and lights, thermostats, switches, and locks),which adds a warm yet elevated atmosphere. With a large 6-car driveway and landscaped gardens, relax into hosting summer gatherings, familycelebrations, or quiet nights under the stars. Upstairs, you'll find 2 bedrooms, an office which can be converted back to a bedroom, a large 4-piece bathroom and a sleek, thoughtfully designed laundry room, for modern convenience. Enjoy the large front-facing balcony from this level.The top-floor primary retreat is truly exceptional. Here you'll find a private sanctuary complete with a modern 7-piece ensuite, kitchenette, andprivate balcony overlooking the backyard. A brand new septic system was installed May 2026. 89 Lynden Road offers a rare opportunity to own ahome filled with warmth, sophistication, and unforgettable character.**INTERBOARD LISTING: CORNERSTONE ASSOCIATION OF REALTORS**
Listing Details
- MLS #
- X13424428
- Board
- PROPTX
- Market
- ontario
- Property Type
- Detached
- Style
- 2 1/2 Storey
- Garage
- None
- Parking Spaces
- 6
- Basement
- Unfinished, Part Bsmt
- Heating
- Forced Air
- Cooling
- Central Air, Other
- Pool
- None
- Lot Size
- 85.8 × 140 ft
- Annual Taxes
- $3,758/yr
- Listed By
- Right at Home Realty, Brokerage
- Listed On
- May 30, 2026
Features & Extras
Extras
Central Vac, Dishwasher, Dryer, Microwave, Refrigerator, Stove, Washer, Window Coverings, Other, All ELFs and Window Coverings, Gazebo, TV and surround sound system in Family Room
Room Measurements
| Room | Level | Size | Features |
|---|---|---|---|
| Foyer | Main | 2.11 × 4.37 m | |
| Kitchen | Main | 3.78 × 6.35 m | |
| Living | Main | 3.51 × 4.65 m | |
| Dining | Main | 4.27 × 6.22 m | |
| Bathroom | Main | 0.0 × 0.0 m | 2 Pc Bath |
| Bathroom | Main | 0.0 × 0.0 m | 2 Pc Bath |
| Family | Main | 4.62 × 6.6 m | |
| Bathroom | 2nd | 0.0 × 0.0 m | 4 Pc Bath |
| Br | 2nd | 3.58 × 4.42 m | |
| Br | 2nd | 3.58 × 4.57 m | |
| Br | 2nd | 2.87 × 3.63 m | |
| Laundry | 2nd | 1.45 × 2.06 m | |
| Primary | 3rd | 4.42 × 4.67 m | |
| Bathroom | 3rd | 0.0 × 0.0 m | 7 Pc Bath |
| Other | 3rd | 1.98 × 3.4 m |
Request information
A REMAX Hallmark® representative will follow up with you.