
89 River St
Georgina, Ontario

Beds
4
Baths
3
Sqft
3,000
Type
Detached
About this Property
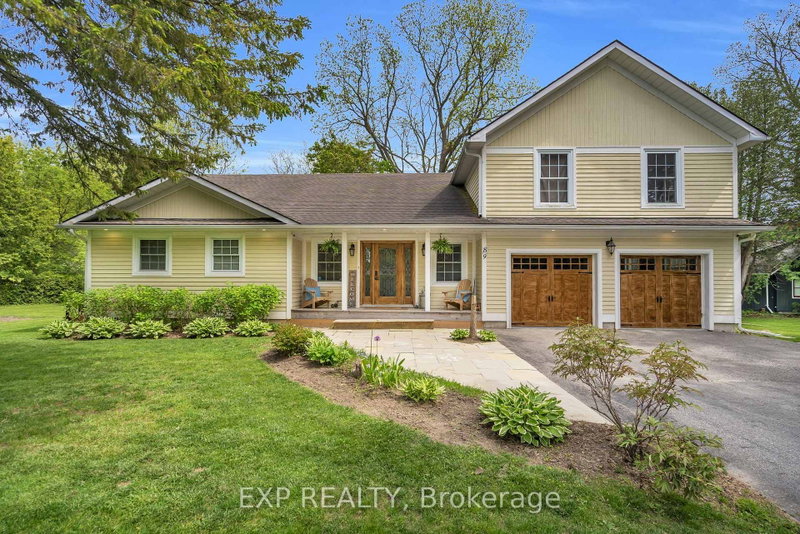
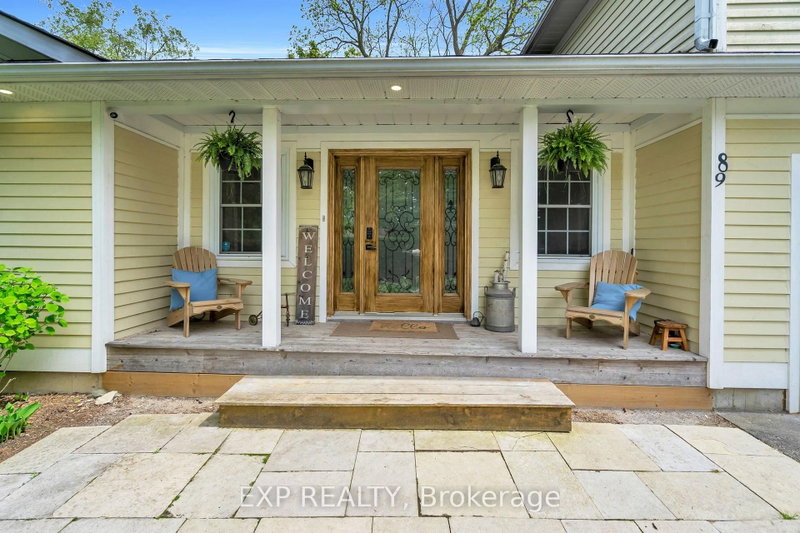
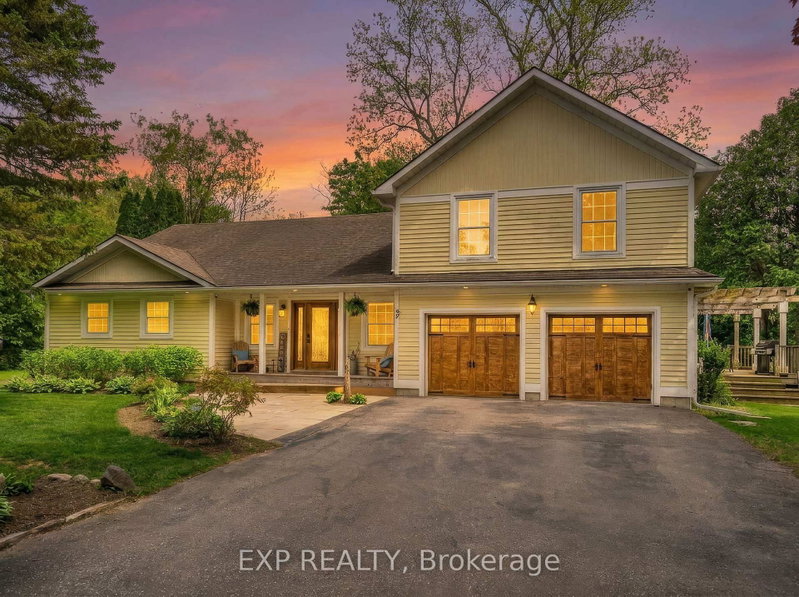
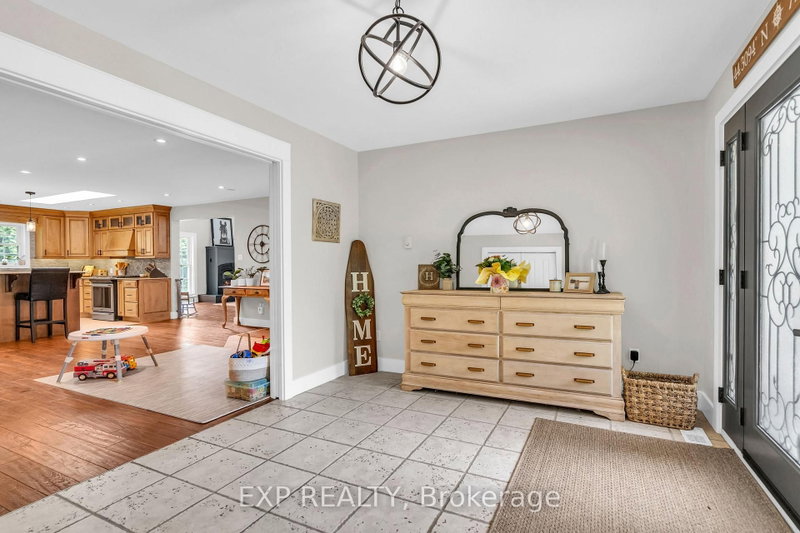
Situated On A Premium Corner Lot In The Heart Of Sutton, This Exceptional Property Is Nestled On A Quiet Cul-De-Sac And Surrounded By Mature Trees And Privacy Hedges, Offering A Refined Balance Of Tranquility And Everyday Convenience Just Minutes To Amenities, Schools, Parks, And Beaches. The Open-Concept Kitchen And Dining Area Features A Walkout To A Spacious Deck, Perfect For Entertaining Or Enjoying Relaxed Outdoor Living. The Main Floor Showcases An Impressive Great Room With Soaring Cathedral Ceilings, Expansive Windows, And A Cozy Gas Fireplace, With French Doors Leading To A Pergola-Covered Deck For Seamless Indoor-Outdoor Flow. Additional Highlights Include Main Floor Laundry, Multiple Bedrooms, And A Fully Renovated 5-Piece Bathroom Designed With Style And Function In Mind. The Two-Car Garage Is Enhanced By A Sleek Epoxy Floor, Adding A Clean, Modern Finish. Upstairs, The Loft-Style Primary Suite Offers Vaulted Ceilings, Oversized Windows, And A Private 3-Piece Ensuite, Creating A Peaceful, Retreat-Like Setting. The Fully Finished Basement Extends The Living Space With Above-Grade Windows, A Second Gas Fireplace, A 3-Piece Bathroom, An Additional Bedroom With a Hidden Door, And A Large Flexible Area Ideal For A Theatre, Games Room, Or Family Recreation Space. The Rec Room Is Perfect For Movie Nights Or Watching The Game. Located Just 15 Minutes To Highway 404 And Only 5 Minutes To Lake Simcoe, This Home Offers An Exceptional Lifestyle In One Of Sutton's Most Desirable Neighbourhoods.
Listing Details
- MLS #
- N13762752
- Board
- PROPTX
- Market
- ontario
- Property Type
- Detached
- Style
- Bungaloft
- Year Built
- 16-30
- Garage
- Attached
- Garage Spaces
- 2
- Parking Spaces
- 6
- Basement
- Finished
- Heating
- Forced Air
- Cooling
- Central Air
- Pool
- None
- Lot Size
- 75 × 205 ft
- Annual Taxes
- $7,250/yr
- Listed By
- EXP REALTY
- Listed On
- September 9, 2026
Features & Extras
Extras
S Refrigerator,SS Dishwasher,SS Gas Stove,Washer&Dryer(2024)All ELFS, Mini Fridge in Bar (Downstairs)Muskoka Chairs-Wood&Plastic(Front Porch & Firepit) BBQ, Garage Heater, TV Mounts, Downstairs Table & Chairs, Couch And Shelving Unis In Basement **All Furniture is Negotiable**
Room Measurements
| Room | Level | Size | Features |
|---|---|---|---|
| Kitchen | Main | 25.59 × 7.79 m | Combined W/Dining, Ceramic Floor, W/O To Deck |
| Foyer | Main | 4.15 × 2.96 m | Ceramic Floor, Double Closet, Double Doors |
| Great Rm | Main | 5.72 × 6.58 m | hardwood floor, Vaulted Ceiling, Gas Fireplace |
| Laundry | Main | 3.95 × 3.74 m | Ceramic Floor, Large Window, W/O To Yard |
| Bathroom | Main | 3.62 × 5.01 m | 5 Pc Bath, Window, Renovated |
| Primary | Upper | 6.6 × 5.17 m | 3 Pc Ensuite, hardwood floor, Double Closet |
| Bathroom | Upper | 3.42 × 3.11 m | 3 Pc Ensuite, Double Doors, Double Closet |
| Bathroom | Lower | 2.83 × 3.03 m | 3 Pc Bath |
| Rec | Lower | 7.73 × 6.89 m | hardwood floor, Gas Fireplace, Open Concept |
| Games | Lower | 5.63 × 5.13 m | hardwood floor, Large Window |
| 3rd Br | Lower | 4.01 × 3.06 m | hardwood floor, Double Closet |
Request information
A REMAX Hallmark® representative will follow up with you.