
89 Skymark Dr
Toronto, Ontario

Beds
3
Baths
2
Sqft
1,200
Type
Condo Apt
About this Property
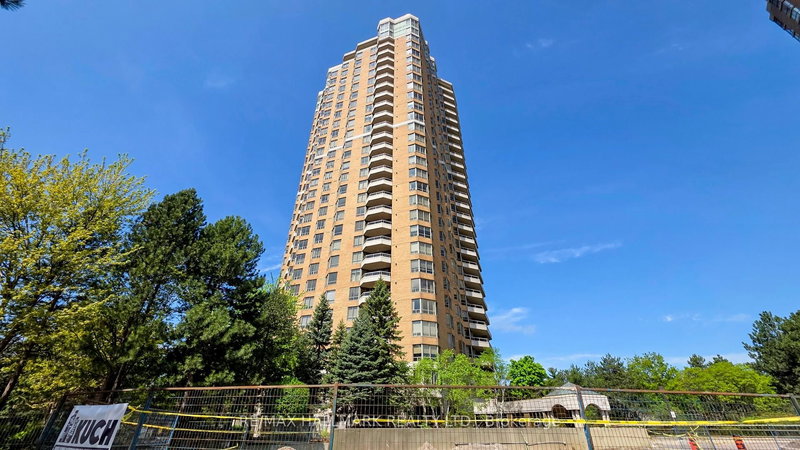
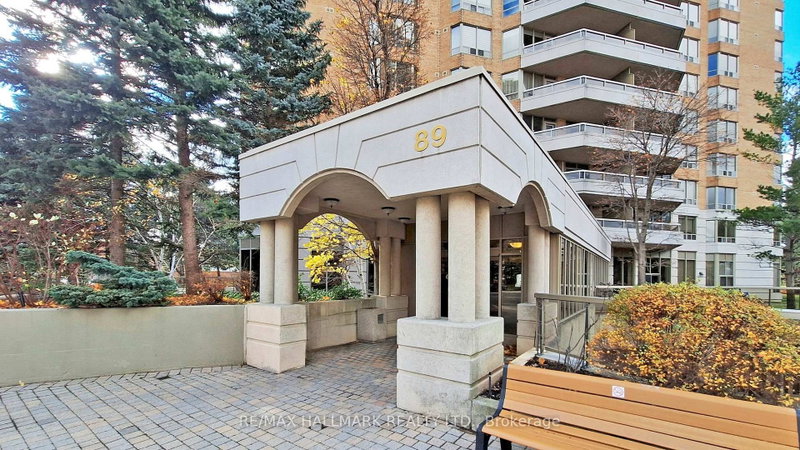
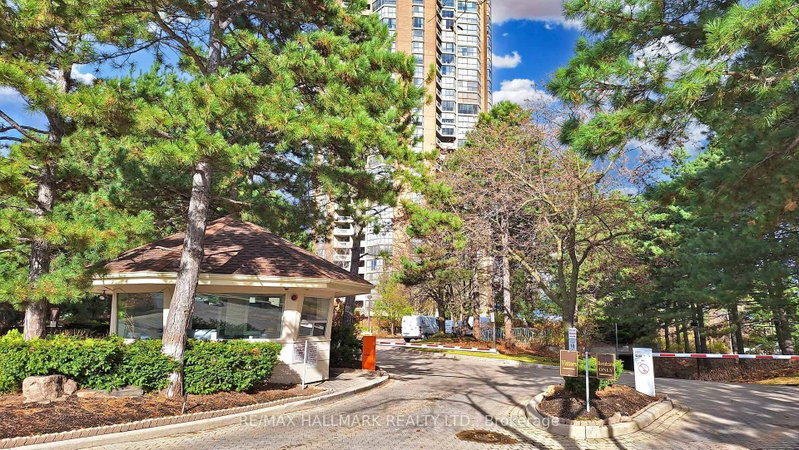
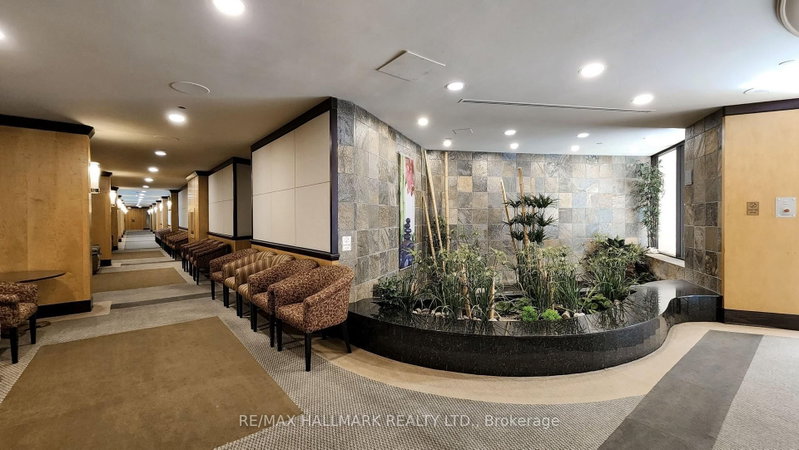
Luxury lifestyle at Tridel The Excellence enjoy outstanding amenities indoor and outdoor pools whirlpool, 24hr. security & Gatehouse BBQ area, plenty of visitors parking. state of the art fitness centre Panoramic view of North/west 1385 Sq.Ft. open concept, with hardwood floors throughout, Den can be a third Bedroom or an office ,unmatched location steps to TTC, Fairview Mall , Subway, easy access to 404,401,407, public and Catholic schools, Seneca college, parks,
Listing Details
- MLS #
- C13049324
- Board
- PROPTX
- Market
- ontario
- Property Type
- Condo Apt
- Style
- Apartment
- Garage
- Underground
- Garage Spaces
- 1
- Parking Spaces
- 1
- Basement
- None
- Heating
- Heat Pump
- Cooling
- Central Air
- Annual Taxes
- $3,989/yr
- Maint. Fee
- $1,100/mo
- Listed By
- REMAX HALLMARK REALTY LTD.
- Listed On
- April 27, 2026
Features & Extras
Extras
Fridge, stove, B/In Dishwasher, Stackable washer & Dryer, all window coverings, all electrical light fixtures, Internet included in the maintenance fee. all existing furniture as you see it included in the purchase price.
Room Measurements
| Room | Level | Size | Features |
|---|---|---|---|
| Living | Flat | 3.35 × 5.26 m | carpet free, W/O To Balcony, Combined W/Dining |
| Dining | Flat | 3.81 × 3.56 m | Combined W/Living, carpet free |
| Kitchen | Flat | 3.5 × 4.42 m | Stainless Steel Appl, Eat-In Kitchen, Ceramic Floor |
| Primary | Flat | 3.35 × 5.11 m | 5 Pc Ensuite, carpet free, W/I Closet |
| 2nd Br | Flat | 3.2 × 3.45 m | W/O To Balcony, carpet free, Closet |
| Den | Flat | 2.89 × 4.42 m | Closet Organizers, carpet free |

Berthe Ramani
REMAX Hallmark®
REMAX HALLMARK REALTY LTD.