
89 Sovereign's Gate
Barrie, Ontario


Beds
6
Baths
4
Sqft
2,500
Type
Detached
About this Property
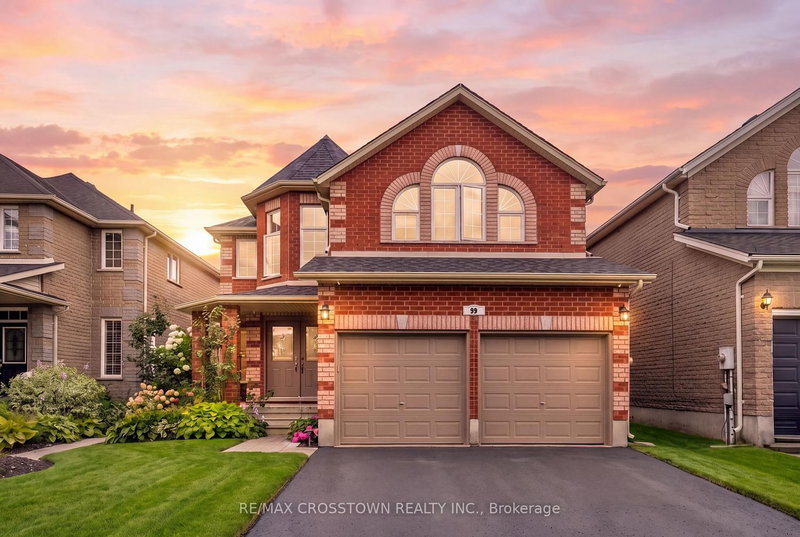
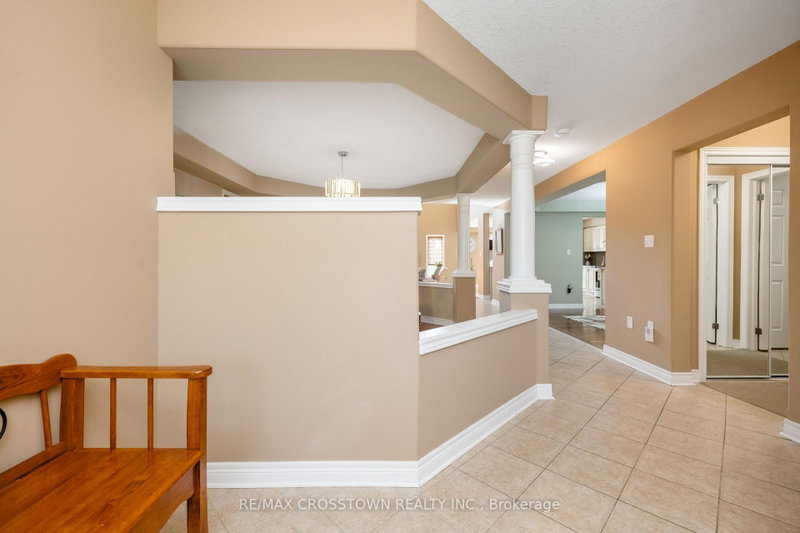
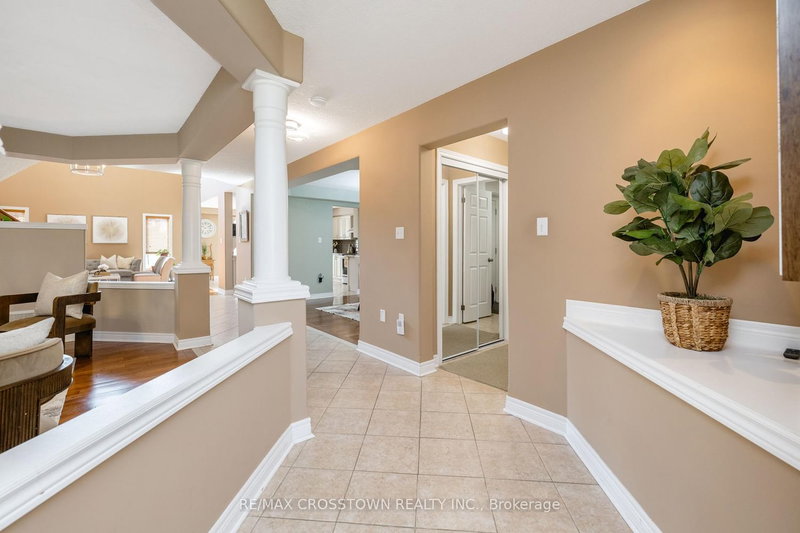
Welcome to 89 Sovereigns Gate, an impressive 6-bedroom family home offering approximately 2,875 sq ft above grade and over 3,600 sq ft of finished living space, set in a sought-after South Barrie neighbourhood close to beaches, schools, parks, shopping, transit and Barrie South GO. The spacious main level offers a formal living room, dining room and inviting family room with electric fireplace and two storey ceilings. The renovated kitchen features high-end granite countertops, pot lights, reverse osmosis system and a bright breakfast area overlooking the backyard. Main-floor laundry and a powder room add everyday convenience. Upstairs are 4 generous bedrooms, including an expansive primary retreat with a 4-piece ensuite, plus an additional 4-piece family bath. The finished lower level offers exceptional flexibility for extended family or multi-generational living with a separate side entrance, second kitchen, 2 bedrooms, 3-piece bathroom, spacious rec room, gas fireplace and laundry rough-in. Outside, enjoy beautifully landscaped front and rear yards, an interlock walkway, double-tier cedar deck, included gazebo and natural gas BBQ hookup. Additional features include an attached 2-car garage, GenerLink installed for backup power during outages, water softener, exterior security cameras, 100-amp service, driveway completely redone in 2023, A/C replaced in 2024 and shingles replaced in 2025. A spacious, versatile home offering room for the whole family in an established, amenity-rich neighbourhood.
Listing Details
- MLS #
- S13765570
- Board
- PROPTX
- Market
- ontario
- Property Type
- Detached
- Style
- 2-Storey
- Year Built
- 16-30
- Garage
- Attached
- Garage Spaces
- 2
- Parking Spaces
- 4
- Basement
- Apartment, Sep Entrance
- Heating
- Forced Air
- Cooling
- Central Air
- Pool
- None
- Lot Size
- 39.7 × 111.55 ft
- Annual Taxes
- $7,373/yr
- Listed By
- REMAX CROSSTOWN REALTY INC.
- Listed On
- September 10, 2026
Features & Extras
Extras
Fridge, Stove, Range Hood, Dishwasher, Microwave, Dryer (Electric), Washer, Garage Door Opener & Remote(s), Window Coverings. Water Softener, Reverse Osmosis System (kitchen sink), Security Cameras (front & back)
Room Measurements
| Room | Level | Size | Features |
|---|---|---|---|
| Kitchen | Main | 3.54 × 3.99 m | Centre Island |
| Breakfast | Main | 2.57 × 4.14 m | |
| Dining | Main | 3.79 × 4.12 m | |
| Family | Main | 4.17 × 5.03 m | |
| Living | Main | 4.72 × 3.72 m | |
| Laundry | Main | 2.31 × 2.24 m | |
| Primary | 2nd | 5.56 × 4.65 m | 4 Pc Ensuite |
| Bathroom | 2nd | 3.15 × 3.06 m | 4 Pc Ensuite |
| Bathroom | 2nd | 2.45 × 2.35 m | 4 Pc Bath |
| 2nd Br | 2nd | 3.58 × 2.97 m | |
| 3rd Br | 2nd | 3.69 × 4.04 m | |
| 4th Br | 2nd | 4.75 × 4.09 m | |
| Primary | Bsmt | 3.61 × 3.66 m | |
| 5th Br | Bsmt | 3.08 × 3.96 m | |
| Kitchen | Bsmt | 3.53 × 5.69 m | |
| Rec | Bsmt | 4.6 × 6.13 m | |
| Bathroom | Bsmt | 1.55 × 3.23 m | 3 Pc Bath |
| Laundry | Bsmt | 1.0 × 0.7 m | |
| Cold/Cant | Bsmt | 3.63 × 3.58 m | |
| Other | Bsmt | 8.87 × 3.29 m |
Request information
A REMAX Hallmark® representative will follow up with you.