
89 Standish St
Halton Hills, Ontario


Beds
2
Baths
2
Sqft
700
Type
Detached
About this Property
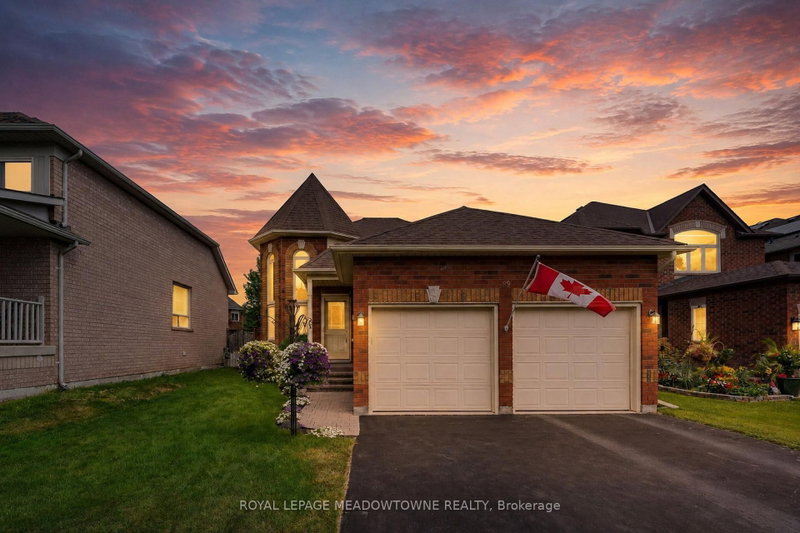
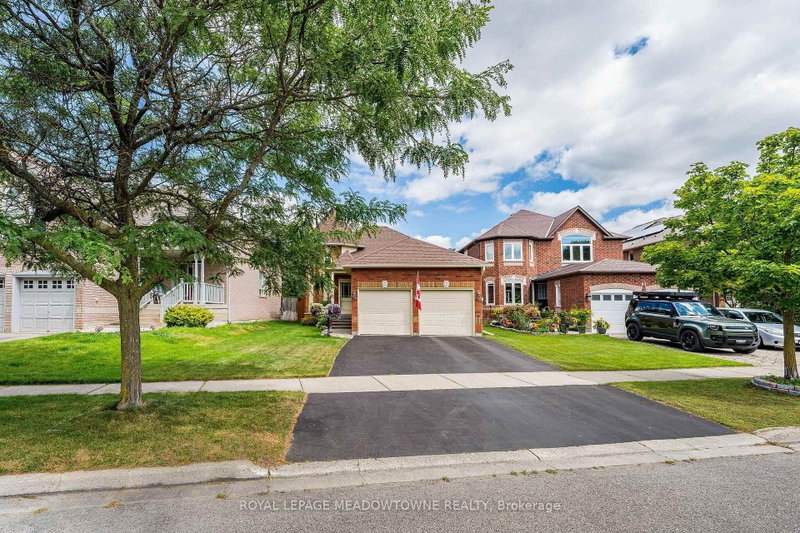
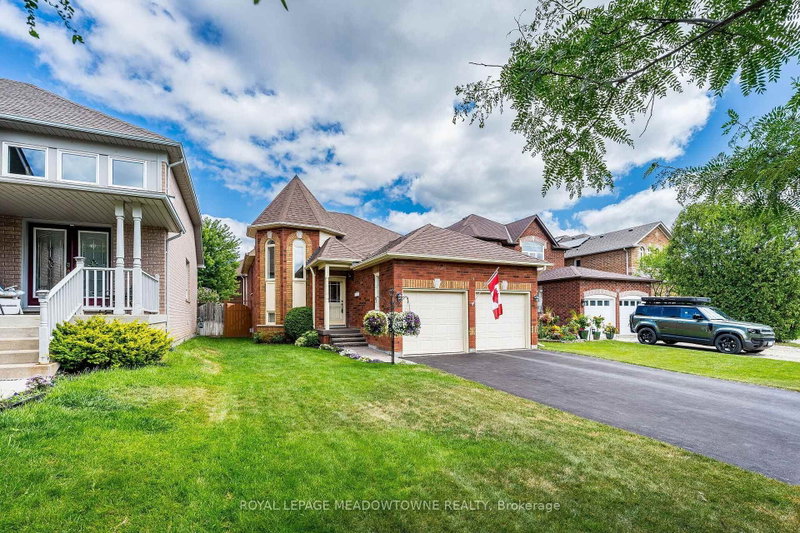
Wow!! Great value here!! Welcome to this beautifully maintained detached raised bungalow in one of South Georgetown's most sought-after family neighbourhoods. Offering exceptional curb appeal and true pride of ownership, this move-in ready home combines comfort, style, and functionality. The main level features hardwood flooring throughout and a soaring cathedral ceiling in the cozy living room, creating a warm and inviting space. The updated U-shaped kitchen offers upgraded countertops, under-cabinet lighting, stainless steel appliances, and an efficient layout ideal for everyday living and entertaining. A walkout leads to the refurbished oversized deck overlooking the fully fenced backyard, perfect for summer barbecues, family gatherings, or quiet mornings. The main floor offers two generous bedrooms, including a primary suite with a private 4-piece ensuite, plus an additional 4-piece bathroom. The finished lower level provides valuable additional living space with impressive 9-foot ceilings, large above-grade windows, a cozy gas fireplace, dedicated office space, spacious storage, and a rough-in for a future bathroom. Perfect for a family room, home office, guest area, or hobby space, this versatile level adapts to your needs. Outside, enjoy a double car garage with garage door opener, sprinkler system, and private fully fenced backyard designed for easy outdoor enjoyment. Meticulously cared for and in absolutely move-in condition, this turnkey home offers an excellent opportunity in desirable South Georgetown, close to parks, schools, shopping, and everyday amenities.
Listing Details
- MLS #
- W13779676
- Board
- PROPTX
- Market
- ontario
- Property Type
- Detached
- Style
- Bungalow-Raised
- Year Built
- 16-30
- Garage
- Attached
- Garage Spaces
- 4
- Parking Spaces
- 6
- Basement
- Finished
- Heating
- Forced Air
- Cooling
- Central Air
- Pool
- None
- Lot Size
- 41.47 × 118.37 ft
- Annual Taxes
- $5,753/yr
- Listed By
- ROYAL LEPAGE MEADOWTOWNE REALTY
- Listed On
- September 14, 2026
Features & Extras
Extras
Stainless steel fridge, stove. B/I dishwasher, b/i microwave, washer, dryer, all electric light fixtures. Allwindow treatments , all electric light fixtures. central air conditioning, fresh paint throughout, 40-yearshingles (approximately 10 years old), a Lennox furnace (approximately 10 years old), an owned watersoftener (approximately 8 years old), and an owned hot water tank. R-i bathroom. 1091 Sqft.
Room Measurements
| Room | Level | Size | Features |
|---|---|---|---|
| Kitchen | Main | 3.67 × 3.72 m | W/O To Deck, B/I Appliances, Tile Floor |
| Living | Main | 3.46 × 3.06 m | Cathedral Ceiling, hardwood floor, Picture Window |
| Dining | Main | 2.79 × 3.72 m | O/Looks Living, hardwood floor |
| Primary | Main | 4.9 × 3.28 m | 4 Pc Ensuite, W/I Closet, hardwood floor |
| 2nd Br | Main | 3.11 × 3.76 m | Picture Window, Closet, hardwood floor |
| Rec | Lower | 8.05 × 5.69 m | Broadloom, Gas Fireplace, Above Grade Window |
| Office | Lower | 5.27 × 2.9 m | Broadloom |
Request information
A REMAX Hallmark® representative will follow up with you.