
8900 Bathurst St
Vaughan, Ontario


Beds
3
Baths
4
Sqft
2,000
Type
Att/Row/Twnhouse
About this Property
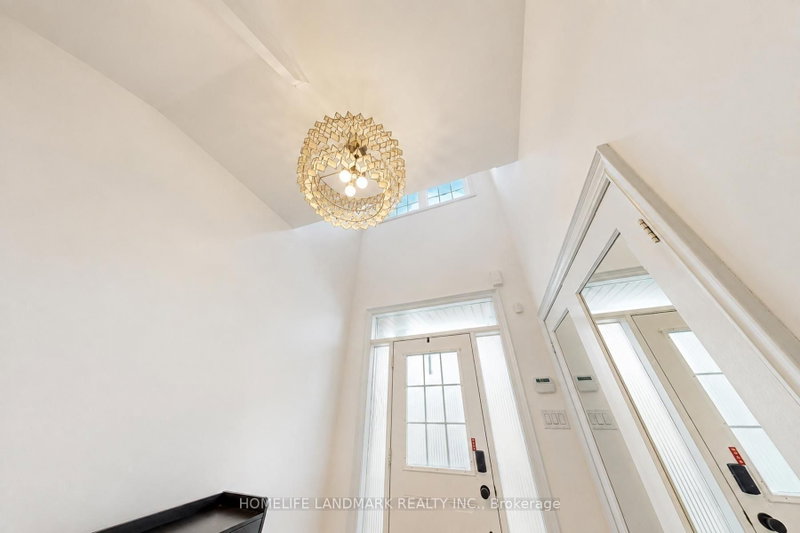
A Wonderful Town Home Located In A Desirable Thornhill Woods Community, Welcoming Main Floor Features 9-Ft Ceilings, Smooth Ceilings Throughout, Upgraded Engineered Hardwood Flooring, And Pot Lights In The Living And Family Rooms. Elegant Living And Dining Rooms Are Enhanced By Crown Mouldings. Luxurious Open-Concept Kitchen Offers Granite Countertops, Custom-Designed Kitchen Cabinetry, Undermount Sink, Stainless Steel Appliances, And A Large Centre Island, Ideal For Meal Preparation And Entertaining. Fully Renovated And Upgraded Primary Ensuite Features Double Sinks, LED Mirrors, And A Frameless Glass Shower Enclosure. Lower Level Features Laminate Flooring. Direct Garage Access Adds Everyday Convenience. Close To Excellent Schools, Parks, Shopping, And All Amenities.
Listing Details
- MLS #
- N14030802
- Board
- PROPTX
- Market
- ontario
- Property Type
- Att/Row/Twnhouse
- Style
- 2-Storey
- Garage
- Built-In
- Garage Spaces
- 1
- Parking Spaces
- 2
- Basement
- Fin W/O
- Heating
- Forced Air
- Cooling
- Central Air
- Pool
- None
- Lot Size
- 16.57 × 80.32 ft
- Annual Taxes
- $5,627/yr
- Listed By
- HOMELIFE LANDMARK REALTY INC.
- Listed On
- October 14, 2026
Features & Extras
Extras
S/S Stove, S/S Fridge, S/S B/I Dishwasher, Washer & Dryer, All Elfs, All Window Coverings,
Room Measurements
| Room | Level | Size | Features |
|---|---|---|---|
| Living | Main | 4.26 × 8.83 m | Combined W/Dining, hardwood floor, Fireplace |
| Dining | Main | 4.26 × 8.83 m | Combined W/Living, Pot Lights, hardwood floor |
| Kitchen | Main | 2.76 × 5.02 m | Centre Island, Granite Counter, Backsplash |
| Breakfast | Main | 3.66 × 4.87 m | W/O To Deck, Pantry, Eat-In Kitchen |
| Primary | 2nd | 3.35 × 4.85 m | W/I Closet, 5 Pc Ensuite, hardwood floor |
| 2nd Br | 2nd | 2.99 × 3.98 m | Mirrored Closet, Closet Organizers, hardwood floor |
| 3rd Br | 2nd | 2.76 × 4.24 m | Mirrored Closet, Closet Organizers, hardwood floor |
| Rec | Lower | 4.29 × 3.6 m | Laminate, W/O To Yard, 3 Pc Bath |
Request information
A REMAX Hallmark® representative will follow up with you.