
8960 Jane St
Vaughan, Ontario



Beds
1
Baths
1
Sqft
500
Type
Condo Apt
About this Property
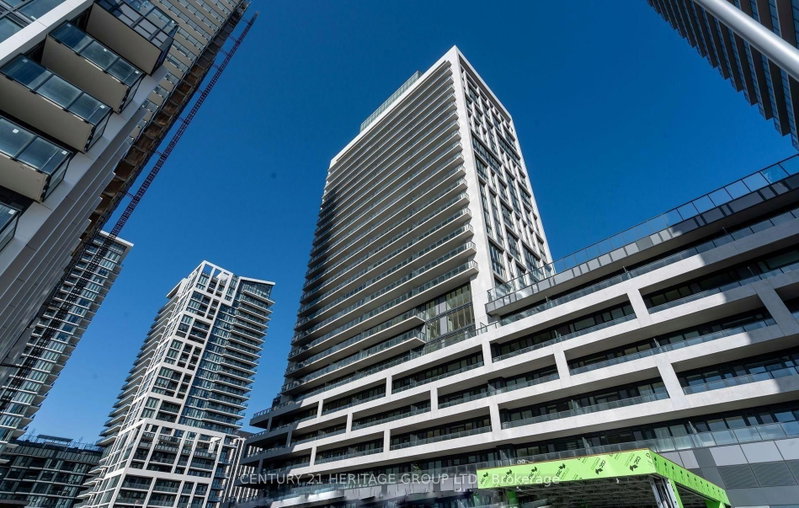
Welcome to Charisma Condos by Greenpark, nestled in the heart of Vaughan's sought-after Concord community. This stunning 23rd-floor, 1-bedroom suite offers 572 sq ft of thoughtfully designed living space complemented by a generous 132 sq ft open balcony showcasing north-facing views. Inside, you'll find 9-foot ceilings with floor-to-ceiling windows flooding the unit with natural light, a contemporary kitchen featuring a centre island, quartz countertops, and full-sized stainless steel appliances - all set against sleek laminate flooring. In-suite laundry, central air conditioning, and one underground parking space & storage locker complete this turnkey package. The building delivers resort-calibre amenities including an outdoor pool, fitness centre, yoga studio, theatre, party room, billiards, bocce courts, and a dedicated pet grooming room. This is a rare opportunity to acquire a premium income-generating asset or a beautifully appointedresidence to call home. The unit is currently tenanted, making it an immediate, low-friction investment with strong yield in one of the GTA's fastest-growing corridors. Situated steps from Vaughan Mills Shopping Centre, Canada's Wonderland, Hwy 400 and 407, the Viva Bus Line, and TTC subway access, this location commands consistent rental demand and long-term appreciation potential. Whether you're expanding your portfolio or planning your next move, this property delivers exceptional value in a lifestyle-forward community.
Listing Details
- MLS #
- N13472162
- Board
- PROPTX
- Market
- ontario
- Property Type
- Condo Apt
- Style
- Apartment
- Garage
- Underground
- Garage Spaces
- 1
- Parking Spaces
- 1
- Basement
- None
- Heating
- Forced Air
- Cooling
- Central Air
- Maint. Fee
- $506/mo
- Listed By
- CENTURY 21 HERITAGE GROUP LTD.
- Listed On
- June 20, 2026
Features & Extras
Extras
All Appliances - Fridge, Stove, B/I Dishwasher, Washer and Dryer, Window Coverings.
Room Measurements
| Room | Level | Size | Features |
|---|---|---|---|
| Kitchen | Main | 3.4 × 6.3 m | Combined W/Dining, Quartz Counter, Stainless Steel Appl |
| Dining | Main | 3.4 × 6.3 m | Laminate, Combined W/Kitchen, Open Concept |
| Living | Main | 3.4 × 6.3 m | Laminate, Combined W/Dining, Open Concept |
| Br | Main | 2.7 × 3.0 m | Laminate, Large Window, Large Closet |
Request information
A REMAX Hallmark® representative will follow up with you.