
Back to Listings
$557,000
897 Westdale Ave
Peterborough, Ontario
1 / 20


+15
Beds
4
Baths
2
Sqft
700
Type
Detached
About this Property
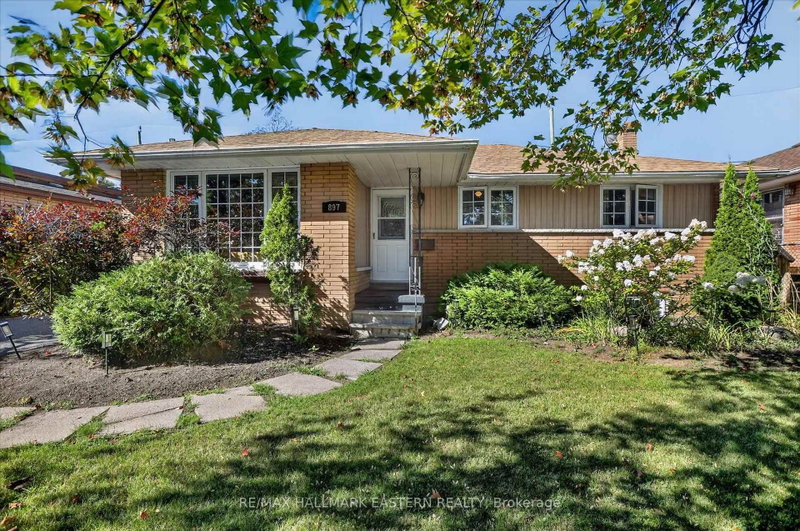
Must be seen: Bright family home with incredible basement apartment! Main floor features large windows, a spacious family room, and hardwood floors throughout the living areas and bedrooms. Spacious lower-level apartment with separate entrance offers excellent potential for supplementary rental income or in-law suite. Conveniently located close to all amenities on oversized lot with a large backyard and detached shed, and located close to schools, parks, shopping, school buses, and local transit. Roof reshingled circa 2018 and 2026.
Listing Details
- MLS #
- X13858294
- Board
- PROPTX
- Market
- ontario
- Property Type
- Detached
- Style
- Bungalow
- Year Built
- 51-99
- Garage
- None
- Parking Spaces
- 3
- Basement
- Apartment, Finished
- Heating
- Forced Air
- Cooling
- Central Air
- Pool
- None
- Lot Size
- 56 × 102.6 ft
- Annual Taxes
- $4,352/yr
- Listed By
- REMAX HALLMARK EASTERN REALTY
- Listed On
- October 3, 2026
Features & Extras
Extras
2 fridges, stove, washer, dryer
Room Measurements
| Room | Level | Size | Features |
|---|---|---|---|
| Living | Main | 3.62 × 5.28 m | Hardwood Floor |
| Breakfast | Main | 2.39 × 2.51 m | |
| Kitchen | Main | 2.83 × 2.9 m | |
| Br | Main | 2.7 × 3.22 m | Hardwood Floor |
| 2nd Br | Main | 2.89 × 3.35 m | Hardwood Floor |
| 3rd Br | Main | 3.07 × 3.52 m | Hardwood Floor |
| Bathroom | Main | 2.25 × 2.53 m | 4 Pc Bath |
| Rec | Lower | 2.91 × 7.18 m | |
| Kitchen | Lower | 3.74 × 4.96 m | |
| 4th Br | Lower | 3.49 × 5.08 m | |
| Laundry | Lower | 2.68 × 3.5 m | |
| Bathroom | Lower | 2.1 × 3.13 m | 4 Pc Bath |
| Utility | Lower | 1.52 × 2.25 m |
DG
Derek Green
REMAX Hallmark®
REMAX HALLMARK EASTERN REALTY