
8987 Powers Rd
Central Elgin, Ontario


Beds
6
Baths
5
Sqft
3,500
Type
Rural Resid
About this Property
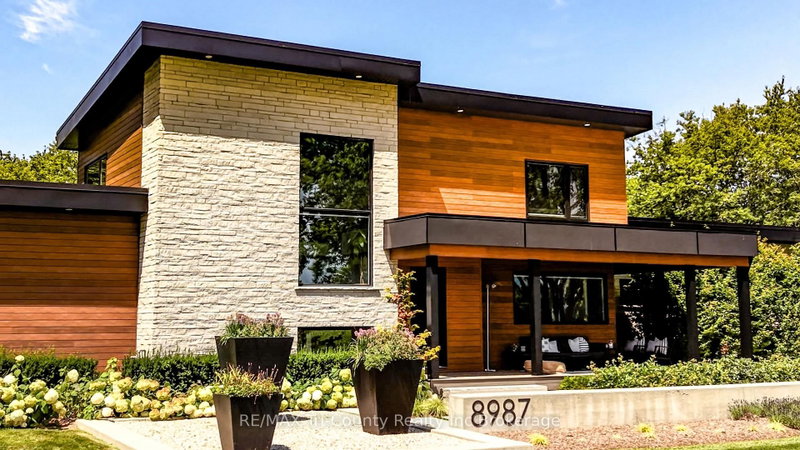
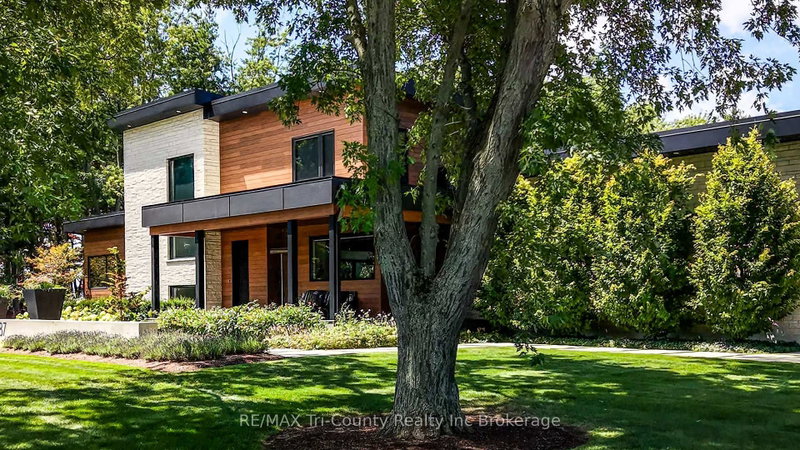
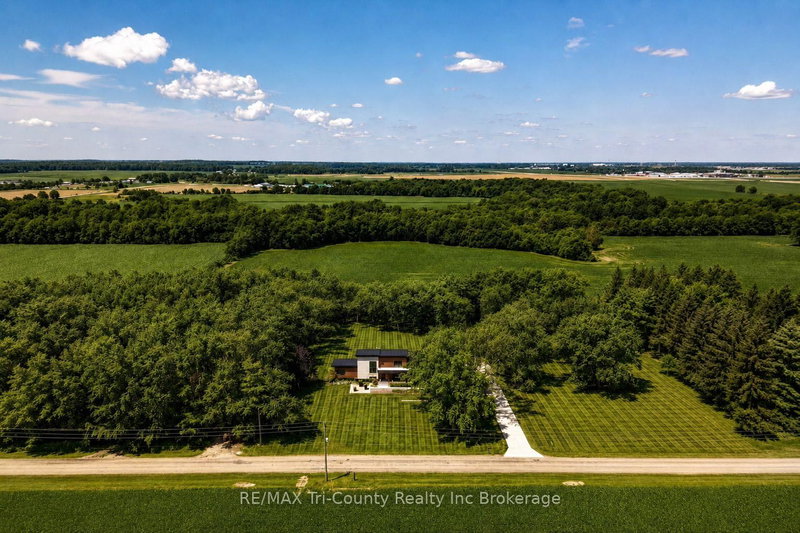
This private 6-acre estate surrounded by mature pines, was custom-built 2019 and includes a separate secondary residence, offering exceptional space, privacy, and flexibility just minutes from St. Thomas and within easy reach of London. Designed for both everyday living and entertaining, the main home features a custom kitchen with built-in appliances, quartz countertops, walnut cabinetry, and a hidden walk-in pantry. Large windows and doors fill the home with natural light and showcase the surrounding property. The main-floor primary suite offers a spa-inspired ensuite and oversized walk-in closet, while two spacious upper bedrooms each feature their own walk-in closet and share a bright secondary living area with panoramic views. The lower level adds over 1,500 sq. ft. of finished living space with two additional bedrooms, a large recreation area, ample storage, and in-floor heating. Outdoor living is equally impressive, with a composite deck surrounding the 19' DualStream Jacuzzi and a covered outdoor kitchen ideal for summer gatherings. Mature trees provide privacy, while beautiful sunset views complement the peaceful country setting. The front lawn is equipped with irrigation for easy summer maintenance. The detached secondary residence features its own garage and workshop and is currently operating as a short-term rental, offering potential for continued income, guests, or extended family. In-floor heating adds year-round comfort. Additional features include a conversion from propane to natural gas, a well-designed mudroom, main-floor laundry, in-floor heating throughout the garage, and Trusscore walls and ceilings for easy cleaning and maintenance. A concrete driveway, outdoor sauna, fire pit, and surround sound throughout the main living areas complete this thoughtfully designed property. A private country setting with versatile living spaces, a separate secondary residence, and room to enjoy the outdoors, all conveniently located near St. Thomas and London.
Listing Details
- MLS #
- X13615246
- Board
- PROPTX
- Market
- ontario
- Property Type
- Rural Resid
- Style
- 2-Storey
- Year Built
- 6-15
- Garage
- Attached
- Garage Spaces
- 5
- Parking Spaces
- 24
- Basement
- Full, Finished
- Heating
- Forced Air
- Cooling
- Central Air, Wall Unit
- Pool
- None
- Lot Size
- 638.95 × 418.57 ft
- Annual Taxes
- $11,515/yr
- Listed By (Primary)
- REMAX Tri-County Realty Inc Brokerage
- Co-Listed By
- SHOWCASE EAST ELGIN REALTY INC
- Listed On
- July 27, 2026
Features & Extras
Extras
Surveillance System, TV Media Centre, SwimSpa, Pantry Fridge, Washer and Dryer in the Laundry room, Bar fridge. ADU - Sectional, side and coffee table, bar stools, queen bed, nightstands, foyer bench, rollup blinds, stove, fridge, washer and dryer
Room Measurements
| Room | Level | Size |
|---|---|---|
| Kitchen | Main | 5.16 × 5.44 m |
| Dining | Main | 4.47 × 8.2 m |
| Living | Main | 5.51 × 5.79 m |
| Pantry | Main | 2.24 × 2.24 m |
| Laundry | Main | 2.16 × 3.17 m |
| Bathroom | Main | 2.87 × 2.24 m |
| Primary | Main | 5.0 × 5.84 m |
| Family | 2nd | 7.21 × 5.08 m |
| Bathroom | 2nd | 2.39 × 2.74 m |
| 2nd Br | 2nd | 4.37 × 4.32 m |
| 3rd Br | 2nd | 3.86 × 4.5 m |
| 4th Br | Bsmt | 3.51 × 5.44 m |
| 5th Br | Bsmt | 3.53 × 5.46 m |
| Games | Bsmt | 11.96 × 6.2 m |
| Bathroom | Bsmt | 2.44 × 2.62 m |
| Other | Bsmt | 3.65 × 3.65 m |
| Utility | Bsmt | 4.75 × 8.81 m |
| Living | Flat | 3.61 × 3.12 m |
| Kitchen | Flat | 3.61 × 3.3 m |
| Br | Flat | 3.61 × 3.05 m |
| Bathroom | Flat | 2.46 × 2.74 m |
Request information
A REMAX Hallmark® representative will follow up with you.
Similar homes nearby
More homes in Central Elgin- 280 Charlotte StCentral Elgin · $499,900 · 3 bd · 2 ba
- 10 Mcpherson Crt NCentral Elgin · $629,000 · 3 bd · 3 ba
- 63 Compass TrCentral Elgin · $529,900 · 2 bd · 2 ba
- 62 Compass TrCentral Elgin · $569,900 · 2 bd · 2 ba
- 62 Compass TrCentral Elgin · $569,900 · 2 bd · 2 ba
- 62 Compass TrCentral Elgin · $539,900 · 2 bd · 2 ba