
8A Casa Grande St
Richmond Hill, Ontario


Beds
3
Baths
4
Sqft
1,500
Type
Att/Row/Twnhouse
About this Property
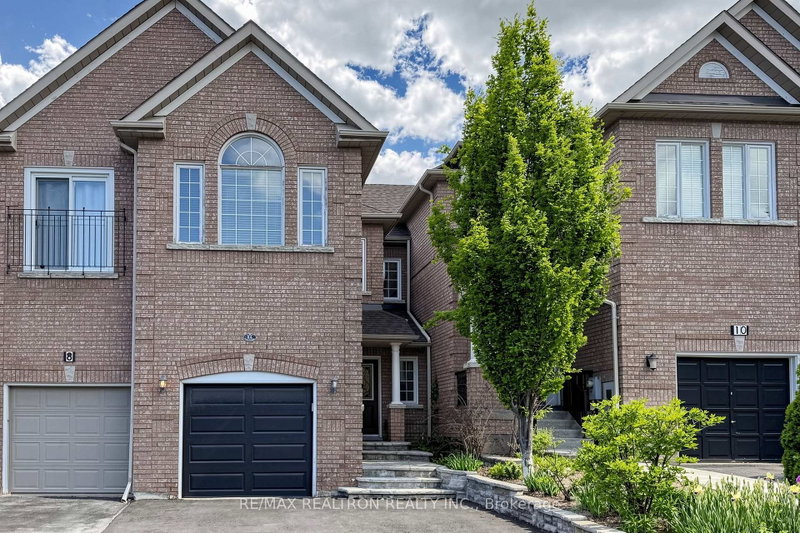
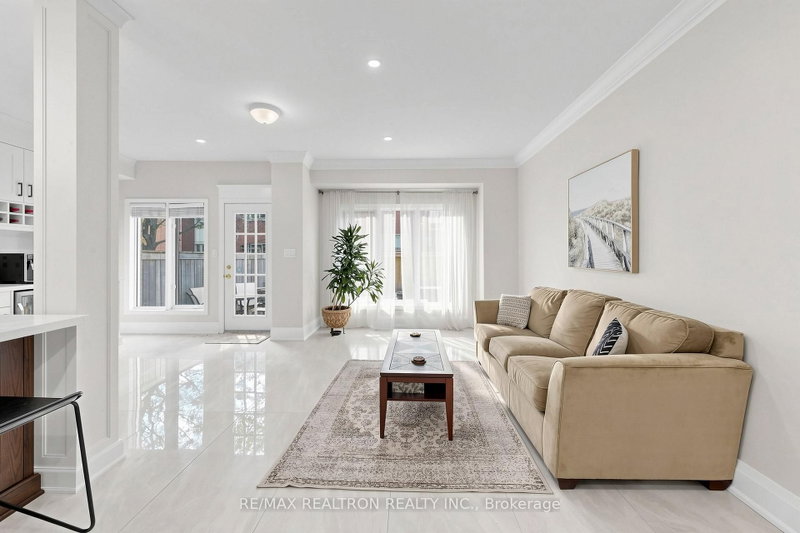
Executive Townhome In The Highly Sought-After Westbrook Enclave Delivers Unparalleled Lifestyle Conveniently Situated Steps To St. Teresa of Lisieux Catholic High School, Elgin West Community Centre, Scenic Parks & Beautiful Nature Trails! Seamless Expansive Sunlit Living Spaces Featuring Exquisite Premium Finishes Designed For Today's Discerning Homeowner Offers The Perfect Blend Of Luxury And Lifestyle! Greeted With 9-Ft Smooth Ceilings, Detailed Crown Molding, LED Pot Lights And A Walkout To Oversized Patio Complete With A Gas Line For BBQs Ideal For Entertaining! The Sleek Gourmet Chef's Dream Kitchen Boasts Modern Cabinetry, A Grand Marble Island & Premium Stainless Steel Appliances! Upper Level, Spacious Bedrooms Provide Comfort And Privacy, While The Finished Basement Expands Your Living Space With A Large Recreation Room And A 3-Piece Bathroom Perfect For Working From Home, Family Gatherings Or A Guest Suite! Move In And Enjoy Refined Living In One Of Richmond Hills Most Desirable Neighbourhoods!
Listing Details
- MLS #
- N13708266
- Board
- PROPTX
- Market
- ontario
- Property Type
- Att/Row/Twnhouse
- Style
- 2-Storey
- Garage
- Attached
- Garage Spaces
- 1
- Parking Spaces
- 3
- Basement
- Finished
- Heating
- Forced Air
- Cooling
- Central Air
- Pool
- None
- Lot Size
- 6.81 × 32.16 ft
- Annual Taxes
- $4,614/yr
- Listed By
- REMAX REALTRON REALTY INC.
- Listed On
- August 24, 2026
Features & Extras
Extras
Premium Kitchen Appliances S/S Stove, S/S Fridge, S/S Dishwasher, S/S Microwave,All Window Coverings, All Elf's, Washer & Dryer, Garage Door Opener, C-Vac, C-Ac, G-Do, Alarm System.
Room Measurements
| Room | Level | Size | Features |
|---|---|---|---|
| Living | Main | 3.52 × 5.46 m | Ceramic Floor, Crown Moulding |
| Dining | Main | 3.27 × 3.8 m | Ceramic Floor, Crown Moulding |
| Kitchen | Main | 2.72 × 4.12 m | Pantry, Breakfast Bar, Family Size Kitchen |
| Breakfast | Main | 3.0 × 3.02 m | W/O To Patio, Eat-In Kitchen |
| Family | 2nd | 3.59 × 4.77 m | Marble Fireplace, Pot Lights, hardwood floor |
| Primary | 2nd | 3.62 × 5.55 m | Ensuite Bath, W/I Closet, hardwood floor |
| 2nd Br | 2nd | 3.32 × 2.96 m | Large Closet, Closet Organizers, hardwood floor |
| 3rd Br | 2nd | 2.85 × 3.17 m | Large Closet, Closet Organizers, hardwood floor |
Request information
A REMAX Hallmark® representative will follow up with you.