
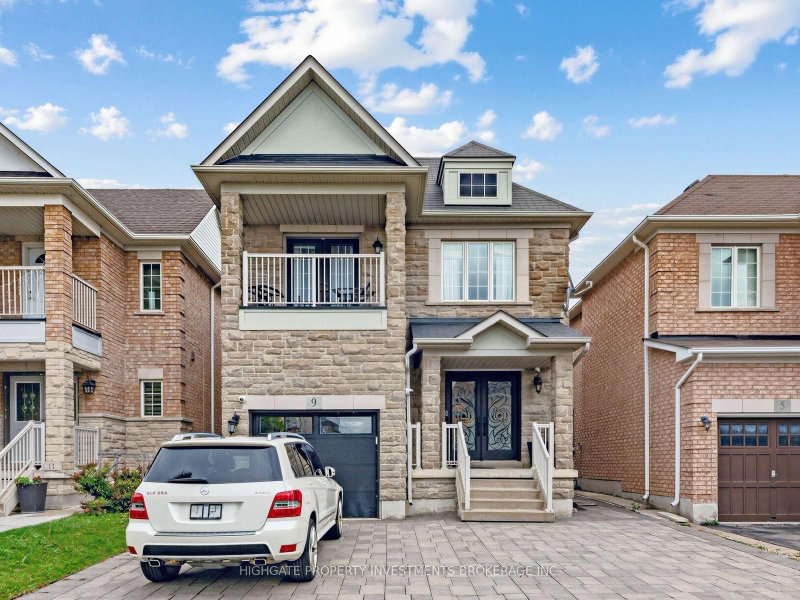
9 Aidan Dr
Vaughan, Ontario



Beds
4
Baths
4
Sqft
2,000
Type
Detached
About this Property
Bright & Spacious 4 Bed, 3 Bath Fully Detached With A Double-Wide Drive @ Weston/Major Mack. The Living Room Features Hardwood Flooring, An Electric Fireplace and Large Windows. Separate Semi-Enclosed Dining Room With Wainscoting & Elegant Chandelier. Modern & Updated Kitchen Includes Tile Flooring, Backsplash, Breakfast Bar, Stainless-Steel Appliances, Eat-In Area & Walk-Out To Deck. The Primary Bedroom Includes A Large Walk-In Closet, 5PC Ensuite Including Soaker Tub & Stand Up Shower. Spacious 2nd, 3rd & 4th Bedrooms With Hardwood Flooring, Large Windows & Large Closets. Fully Finished Basement Includes Built-In Entertainment Centre, Built-In Shelving & Storage, Potlights Throughout, Laminate Flooring & Additional Bathroom. Extended Step-Down Backyard Deck With 2 Pergolas. Well Maintained. Move-In Ready.
Listing Details
- MLS #
- N14101524
- Board
- PROPTX
- Market
- ontario
- Property Type
- Detached
- Style
- 2-Storey
- Garage
- Built-In
- Garage Spaces
- 1
- Parking Spaces
- 2
- Basement
- Unfinished
- Heating
- Forced Air
- Cooling
- Central Air
- Pool
- Inground
- Lot Size
- 29.72 × 104.99 ft
- Listed By
- HIGHGATE PROPERTY INVESTMENTS BROKERAGE INC.
- Listed On
- October 21, 2026
Features & Extras
Extras
Fridge, Stove, Dishwasher, Microwave. Washer, Dryer. ELFs. Window Coverings.
Room Measurements
| Room | Level | Size | Features |
|---|---|---|---|
| Kitchen | Main | 2.95 × 3.5 m | Stainless Steel Appl, Ceramic Floor |
| Breakfast | Main | 2.95 × 3.81 m | W/O To Yard, Ceramic Floor |
| Family | Main | 4.27 × 4.39 m | Parquet Floor, 2 Way Fireplace |
| Dining | Main | 3.35 × 4.88 m | Parquet Floor, 2 Way Fireplace |
| Primary | 2nd | 4.27 × 4.88 m | Broadloom, W/I Closet, 4 Pc Ensuite |
| 2nd Br | 2nd | 2.74 × 3.81 m | Broadloom, Closet |
| 3rd Br | 2nd | 3.05 × 3.35 m | Broadloom, Closet |
| 4th Br | 2nd | 3.05 × 3.66 m | Broadloom, Closet |
Request information
A REMAX Hallmark® representative will follow up with you.