
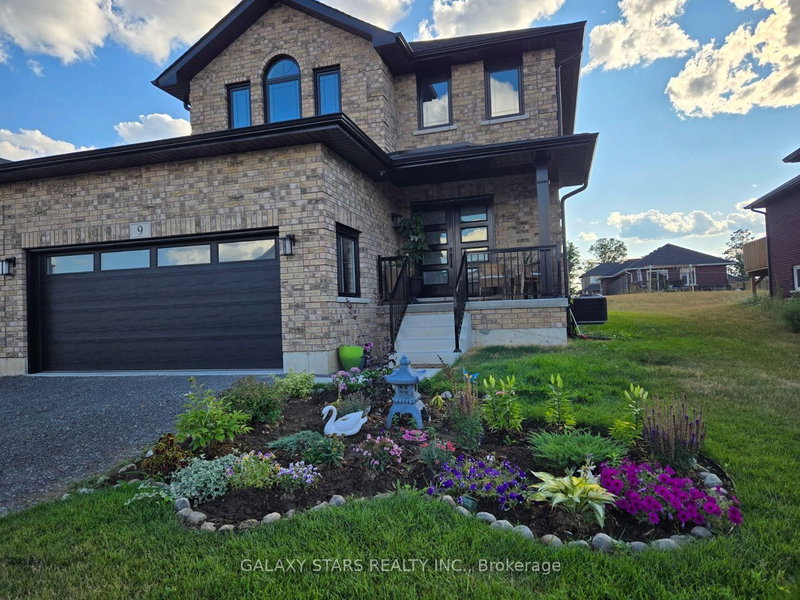
9 Bradley Lane E
Asphodel-Norwood, Ontario



Beds
4
Baths
3
Sqft
1,500
Type
Detached
About this Property
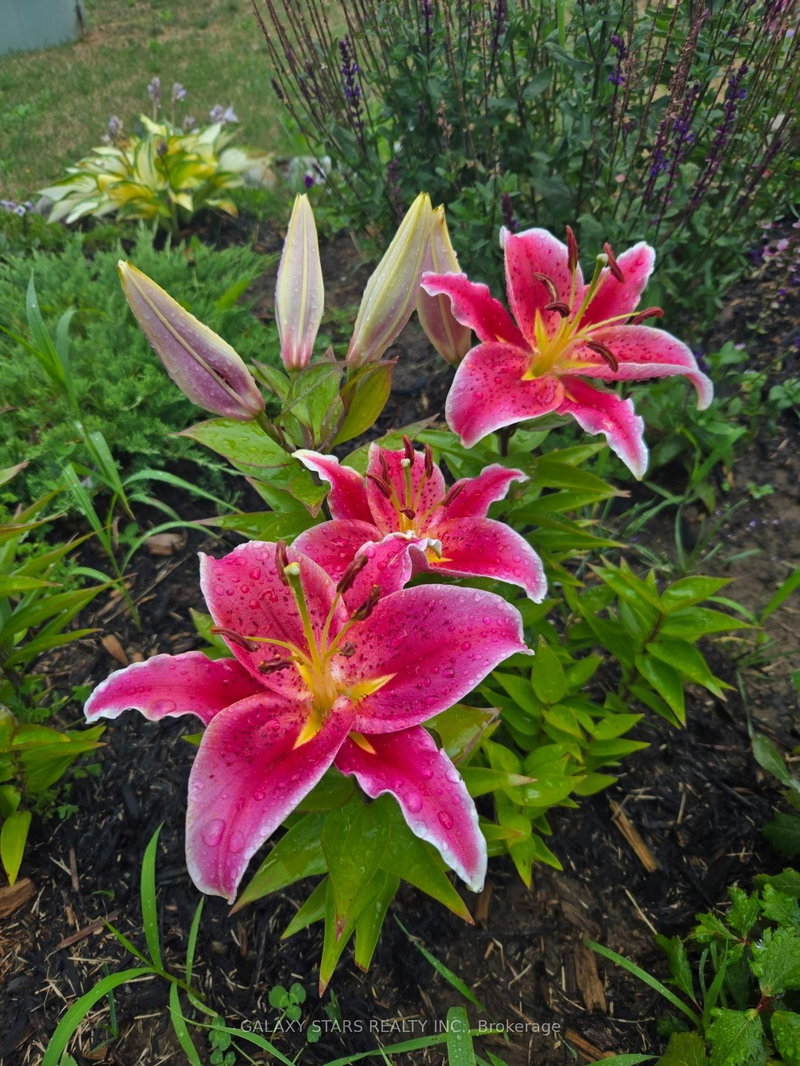
Welcome to the wonderful community of Norwood! This stunning 4-bedroom, 3-bath home is Bright, Spacious, and Full of Thoughtful upgrades. The main floor Features a Family area with Crown Moulding, while the exterior includes a 12' x 10' Deck, Blackout garage door, Welcoming front doors, and upgraded exterior windows and rear sliding door. The kitchen offers Extra lower cabinetry, Black handles, Soft-close hinges, Extended upper cabinets, Under-cabinet LED lighting, and stylish Black Bristol finishes. Appliances (2024): Double door Fridge (Silver),Flat Burner Stove, Built-In Microwave With Exhaust Fan, Built-In Dish Washer, Washer And Dryer. The Primary ensuite includes a Walk-in closet, Glass walk-in shower, Black trim, and Black faucet set. Additional features include Framed and Insulated basement exterior walls, abasement bathroom plumbing rough-in, and a Lovely Front yard Garden. Located in a Quiet neighbourhood, Close to Foodland, Medical building, Community centre with fitness facilities, Gas stations and more- Come see all this home has to offer!
Listing Details
- MLS #
- X13734232
- Board
- PROPTX
- Market
- ontario
- Property Type
- Detached
- Style
- 2-Storey
- Year Built
- 0-5
- Garage
- Attached
- Garage Spaces
- 2
- Parking Spaces
- 6
- Basement
- Full, Unfinished
- Heating
- Forced Air
- Cooling
- Central Air
- Pool
- None
- Lot Size
- 50.1 × 127.16 ft
- Annual Taxes
- $4,629/yr
- Listed By
- GALAXY STARS REALTY INC.
- Listed On
- September 1, 2026
Features & Extras
Extras
Appliances (2024): Double door Fridge (Silver), Flat Burner Stove, Built-In Microwave With Exhaust Fan, Built-In Dish Washer, Washer And Dryer. All Electrical Light Fixtures.
Room Measurements
| Room | Level | Size | Features |
|---|---|---|---|
| Kitchen | Main | 3.04 × 3.32 m | Led Lighting, Pedestal Sink |
| Dining | Main | 4.23 × 3.32 m | Crown Moulding, W/O To Deck |
| Living | Main | 5.33 × 4.05 m | Crown Moulding, Window, Fireplace |
| Laundry | Main | 1.79 × 3.32 m | Window |
| Primary | 2nd | 3.62 × 4.99 m | Window, Closet, 4 Pc Ensuite |
| 2nd Br | 2nd | 2.92 × 3.38 m | Window, Closet |
| 3rd Br | 2nd | 4.9 × 3.38 m | Window, Closet |
| 4th Br | 2nd | 2.95 × 3.84 m | Window, Closet |
Request information
A REMAX Hallmark® representative will follow up with you.
Similar homes nearby
More homes in Asphodel-Norwood- 11 Darrell Drain CresAsphodel-Norwood · $649,000 · 3 bd · 3 ba
- 46 Darrell Drain CresAsphodel-Norwood · $639,000 · 4 bd · 3 ba
- 1423 Trent LaneAsphodel-Norwood · $1,199,000 · 3 bd · 3 ba
- 2223 Cameron LineAsphodel-Norwood · $1,179,000 · 7 bd · 5 ba
- 46 Ridge StAsphodel-Norwood · $369,000 · 3 bd · 1 ba
- 1362 County Rd 45Asphodel-Norwood · $329,900 · 2 bd · 2 ba