
9 Cardinal St
Brockton, Ontario
Beds
3
Baths
2
Sqft
1,500
Type
Modular Home
About this Property
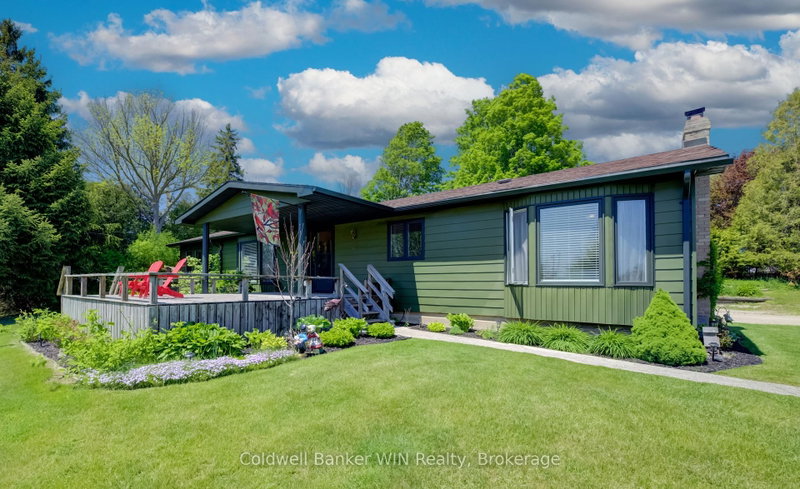
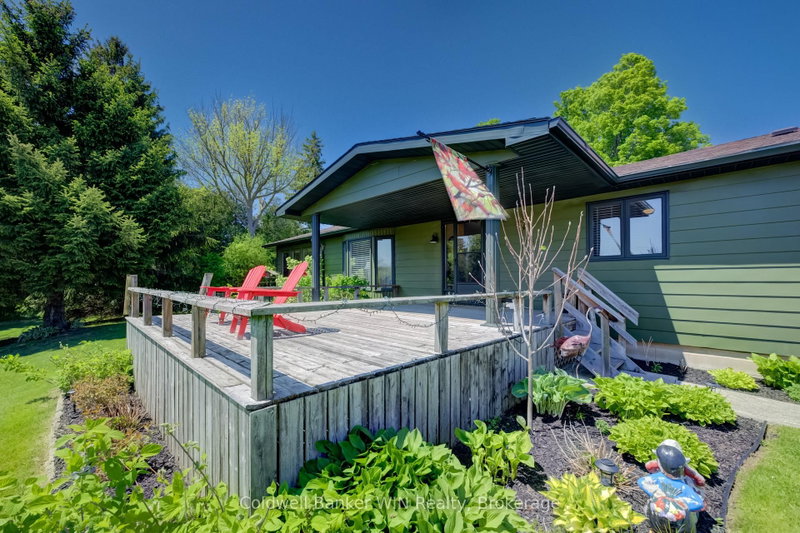
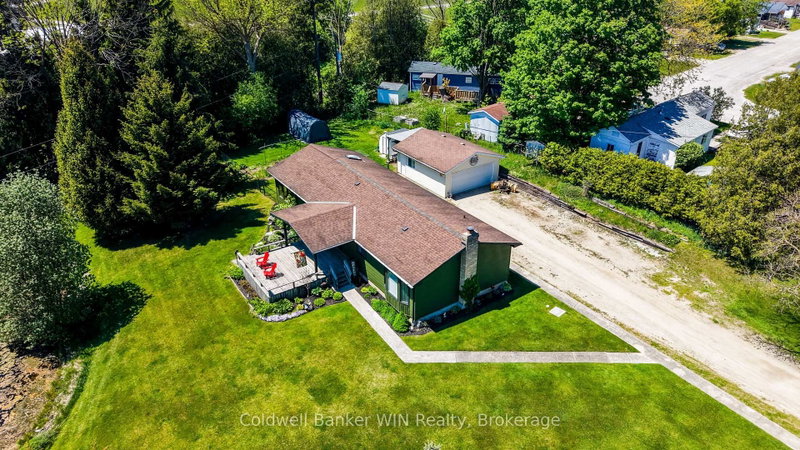
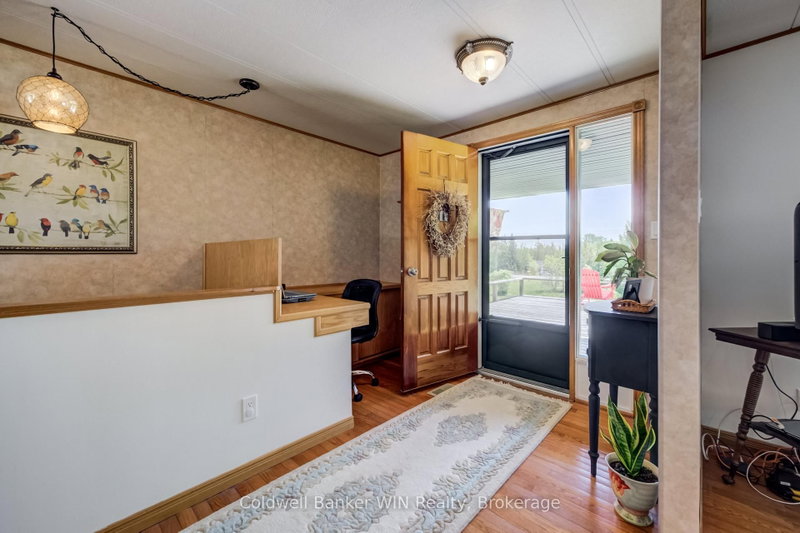
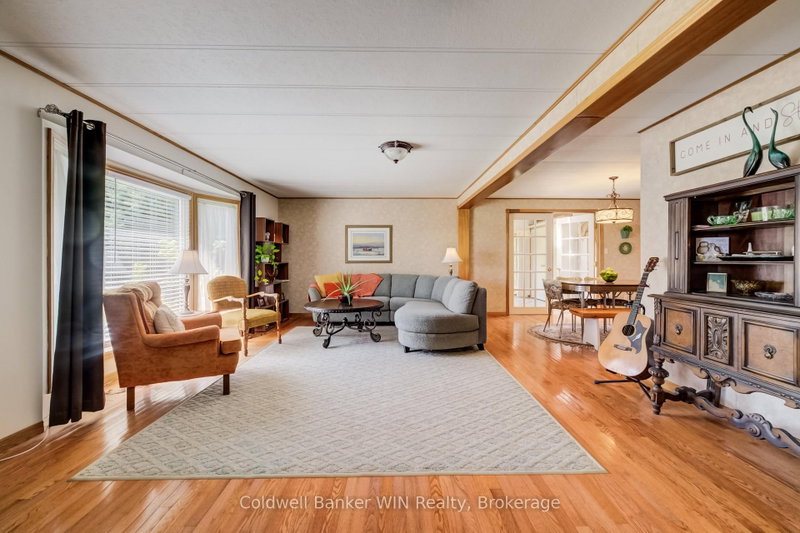
Welcome to this exceptional executive-style Royal Home, built on a concrete foundation with a fully finished basement, offering impressive living space and a truly unique setting. Located on a private lot at the front of the park, this property enjoys a long private driveway, beautiful pond views, and an impressive detached garage/shop. As you arrive, you'll immediately notice the freshly painted exterior and attractive curb appeal. Step inside from the front deck, where you can enjoy peaceful views overlooking the pond, and enter a spacious, welcoming foyer. The main floor features a bright living room with large windows that capture the scenic water views. The well-designed layout includes a spacious galley kitchen, dedicated dining area, and an additional family room complete with a cozy gas fireplace. Convenient main-floor laundry is located just off the rear entrance. You'll also find a 4-piece family bathroom, a generous secondary bedroom, and a primary suite featuring a walk-in closet and private 3-piece ensuite. The lower level recreation room centered around a wood-burning fireplace, creating the perfect gathering place. This level also includes a third bedroom, utility room, and an oversized storage room with plenty of space for seasonal items, hobbies, or workshop needs. Outside, the property continues to impress with a newly fenced yard, multiple outbuildings for additional storage, and a large detached double-car garage/shop ideal for vehicles, projects, or extra workspace. Have kids? The bus pickup is right at the end of the driveway. This one-of-a-kind home is move-in ready and waiting for its next owner. Improvements in 2025 include: exterior paint, fencing, basement, soft shed cover, main floor paint, farmhouse exterior lighting. Monthly Land Lease $493.62, Monthly Water $23.00, Monthly Property Tax $100.56.
Listing Details
- MLS #
- X13636004
- Board
- PROPTX
- Market
- ontario
- Property Type
- Modular Home
- Style
- Bungalow
- Garage
- Detached
- Garage Spaces
- 1
- Parking Spaces
- 9
- Basement
- Full, Part Fin
- Heating
- Forced Air
- Cooling
- Central Air
- Pool
- None
- Annual Taxes
- $1,207/yr
- Listed By
- Coldwell Banker WIN Realty
- Listed On
- August 4, 2026
Features & Extras
Extras
Fridge, Stove, Dishwasher, Washer, Dryer, Soft Shed, 2 Wood Shed, Pool Table and Accessories, Leanto, Central Vac, Water Softener, Reverse Osmosis, Microwave
Room Measurements
| Room | Level | Size | Features |
|---|---|---|---|
| Kitchen | Main | 2.5 × 3.61 m | |
| Dining | Main | 3.45 × 5.48 m | |
| Living | Main | 3.75 × 5.57 m | |
| Family | Main | 7.12 × 3.75 m | |
| Primary | Main | 5.23 × 3.51 m | |
| Br | Main | 3.45 × 3.53 m | |
| Bathroom | Main | 2.13 × 2.4 m | 3 Pc Ensuite |
| Bathroom | Main | 2.43 × 2.31 m | 4 Pc Bath |
| Br | Bsmt | 3.13 × 4.17 m | |
| Rec | Bsmt | 6.55 × 11.01 m | |
| Utility | Bsmt | 1.39 × 1.69 m | |
| Office | Main | 1.37 × 1.16 m |
Request information
A REMAX Hallmark® representative will follow up with you.