
9 Clegg Rd
Markham, Ontario


Beds
2
Baths
1
Sqft
600
Type
Condo Apt
About this Property
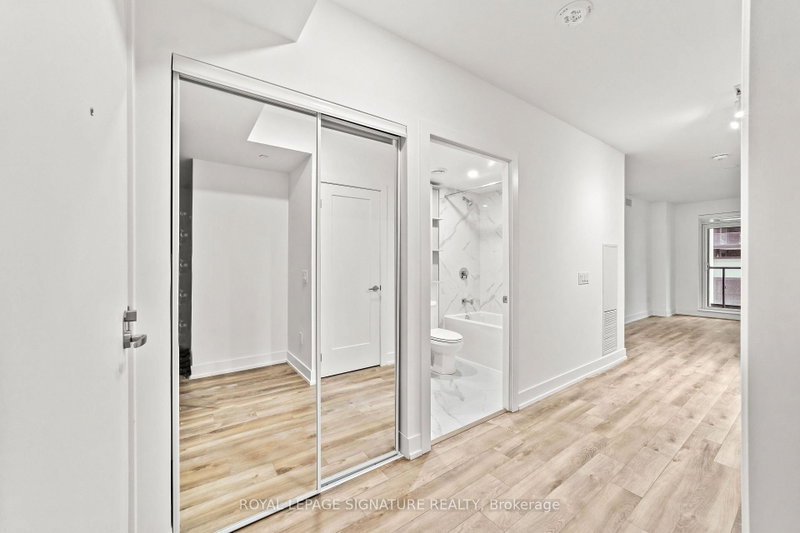
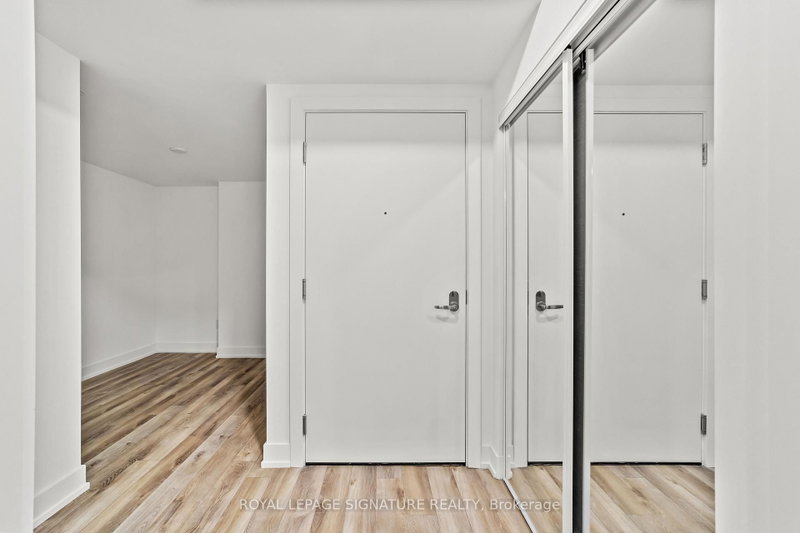
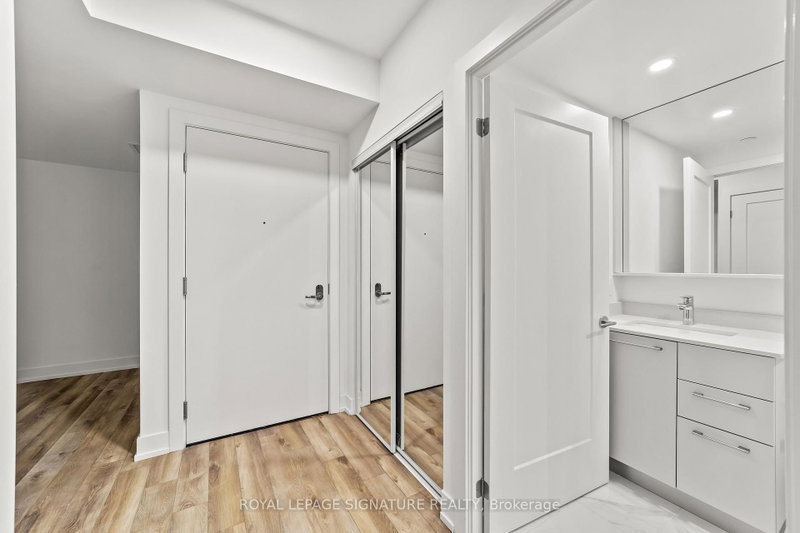
Welcome to Vendome - Where Style Meets Convenience! Step into this bright and spacious 1 Bedroom + Den, 1 Bathroom unit with over 600 square feet of well-designed living space plus a private balcony to unwind on. The open-concept layout features a modern kitchen, large living/dining area perfect for entertaining or relaxing, and a den that is actually usable, ideal for a home office or creative space. Enjoy a quiet courtyard view and thoughtful touches like a walk-in closet with lighting, sleek blinds, and one underground parking spot. Located in the heart of Markham in the fabulous Unionville community at Highway 7 & Warden, you will be just steps from shops, dining, transit, and everything you need. This unit checks every box! Come see why Vendome is the place to call home.
Listing Details
- MLS #
- N13470168
- Board
- PROPTX
- Market
- ontario
- Property Type
- Condo Apt
- Style
- Apartment
- Year Built
- 0-5
- Garage
- Underground
- Garage Spaces
- 1
- Parking Spaces
- 1
- Basement
- None
- Heating
- Forced Air
- Cooling
- Central Air
- Annual Taxes
- $2,898/yr
- Maint. Fee
- $482/mo
- Listed By
- ROYAL LEPAGE SIGNATURE REALTY
- Listed On
- June 19, 2026
Features & Extras
Extras
Fridge, Stove, Dishwasher, Washer and Dryer
Room Measurements
| Room | Level | Size | Features |
|---|---|---|---|
| Kitchen | Flat | 2.05 × 3.2 m | Laminate, Stainless Steel Appl, Open Concept |
| Living | Flat | 3.14 × 4.04 m | Laminate, Combined W/Dining, W/O To Balcony |
| Dining | Flat | 3.14 × 4.04 m | Laminate, Combined W/Living |
| Primary | Flat | 2.81 × 4.08 m | Laminate, W/I Closet, Window |
| Den | Flat | 2.43 × 2.47 m | Laminate |
Request information
A REMAX Hallmark® representative will follow up with you.