
9 Clintwood Gate
Toronto, Ontario



Beds
3
Baths
3
Sqft
1,100
Type
Att/Row/Twnhouse
About this Property
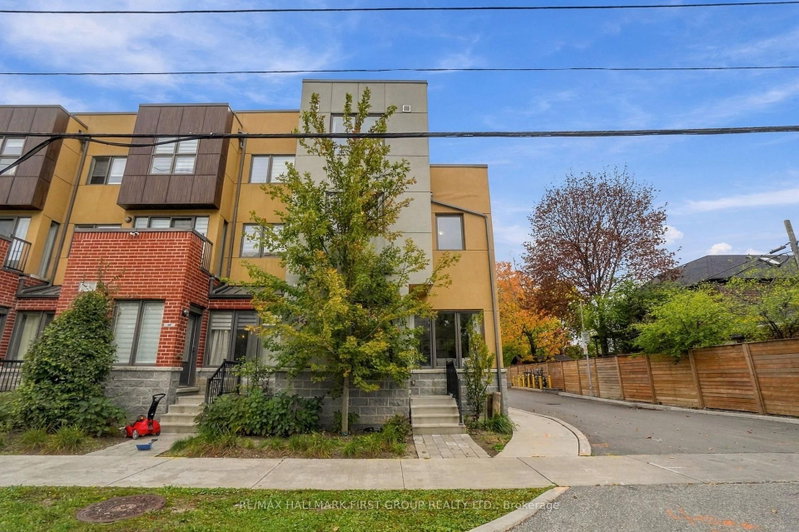
Welcome To This Spacious 3-Bedroom, 3-Bathroom Corner Townhouse In The Desirable Parkwoods-Donalda Community Of North York! Offering Approximately 1,400 Sq. Ft. Of Living Space Plus A Private Terrace And Walk-Out Basement, This Three-Storey Home Combines A Functional Layout With Comfortable Living. The Main Floor Features An Open-Concept Living And Dining Area, Complimented By A Well-Appointed Kitchen With Stainless Steel Appliances, Ample Cabinetry And A Breakfast Area. The Upper Levels Offer Three Generously Sized Bedrooms, Including A Primary Bedroom With Walk-Out Access To A Private Terrace And Ensuite Bathroom. The Finished Walk-Out Basement Provides Additional Living Space And Direct Access To The Underground Parking Area. Enjoy The Convenience Of Nearby Public Transit, Parks, Shopping And Everyday Amenities, With Easy Access To Highway 401, 404 And The Don Valley Parkway. An Excellent Opportunity For First-Time Buyers, Families Or Investors Looking For Space And Convenience In A Well-Connected Toronto Neighbourhood!
Listing Details
- MLS #
- C14093450
- Board
- PROPTX
- Market
- ontario
- Property Type
- Att/Row/Twnhouse
- Style
- 3-Storey
- Garage
- Other
- Garage Spaces
- 1
- Parking Spaces
- 1
- Basement
- Part Fin, W/O
- Heating
- Forced Air
- Cooling
- Central Air
- Pool
- None
- Annual Taxes
- $5,512/yr
- Listed By
- REMAX HALLMARK FIRST GROUP REALTY LTD.
- Listed On
- October 19, 2026
Features & Extras
Extras
Existing S/S & freezer, Existing S/S built-in dishwasher, Existing S/S Microwave, Existing S/S stove & oven, Existing washer & dryer,1 U/G Parking Spot #58 by the basement entrance.
Room Measurements
| Room | Level | Size | Features |
|---|---|---|---|
| Living | Main | 4.52 × 5.62 m | Combined W/Dining, hardwood floor, Large Window |
| Dining | Main | 4.56 × 5.62 m | Combined W/Living, hardwood floor, Open Concept |
| Kitchen | Main | 5.49 × 5.62 m | hardwood floor, Breakfast Area, Granite Counter |
| Br | 2nd | 2.76 × 3.34 m | Double Closet, Window, Broadloom |
| 2nd Br | 2nd | 2.77 × 3.16 m | W/I Closet, Window, Broadloom |
| Primary | 3rd | 3.5 × 6.05 m | 4 Pc Ensuite, W/O To Balcony, Large Window |
| Rec | Bsmt | 4.33 × 5.35 m | Walk-Out |

Mairaj Ahmed
REMAX Hallmark®
REMAX HALLMARK FIRST GROUP REALTY LTD.