
9 Fifeshire Rd
Toronto, Ontario


Beds
7
Baths
7
Sqft
5,000
Type
Detached
About this Property
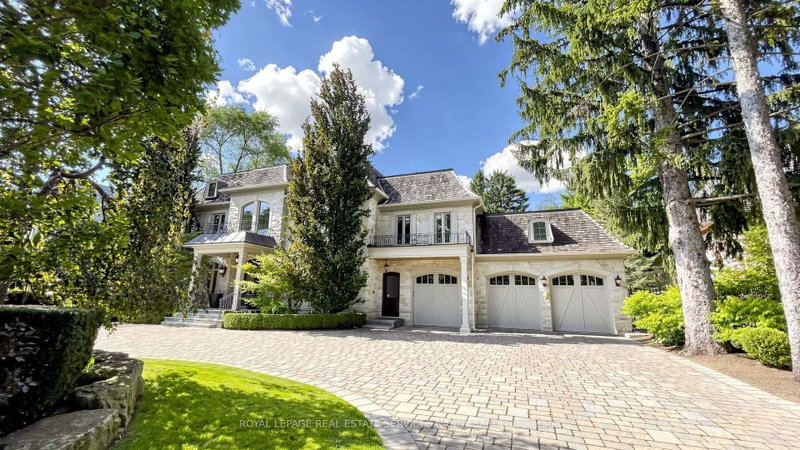
Welcome To This Prestigious Executive Residence In The Heart Of York Mills, Offering A Rare Opportunity To Own A Stunning Luxury Home On One Of The Area's Most Sought-After Streets. This Exceptional Home Features Grand Principal Rooms, Soaring Ceilings, Elegant Mouldings, And Timeless Architectural Details Throughout. The Expansive Chef's Kitchen Opens To A Sun-Filled Breakfast Area And Family Room, Creating The Perfect Space For Everyday Living And Entertaining. The Main Level Also Offers Formal Living And Dining Rooms, A Private Office, And Beautiful Views Of The Manicured Grounds. Upstairs, The Spacious Primary Suite Features A Spa-Inspired Ensuite And Custom Walk-In Closets, Along With Generously Sized Bedrooms For Family And Guests. The Fully Finished Lower Level Includes A Recreation Room, Home Theatre, Fitness Area, Wine Cellar, And Direct Walk-Out Access. Set On A Large Mature Lot With Ample Outdoor Space, This Home Provides A Peaceful And Private Setting Just Minutes To Top Private Schools, Parks, Shopping, Restaurants, And Major Highways. A Truly Exceptional Opportunity To Own In One Of Toronto's Most Coveted Neighbourhoods.
Listing Details
- MLS #
- C13612142
- Board
- PROPTX
- Market
- ontario
- Property Type
- Detached
- Style
- 2-Storey
- Garage
- Built-In
- Garage Spaces
- 3
- Parking Spaces
- 12
- Basement
- Fin W/O
- Heating
- Forced Air
- Cooling
- Central Air
- Pool
- None
- Lot Size
- 100 × 204 ft
- Annual Taxes
- $35,638/yr
- Listed By (Primary)
- ROYAL LEPAGE REAL ESTATE SERVICES NANCY SAEDI
- Co-Listed By
- ROYAL LEPAGE REAL ESTATE SERVICES KATY TORABI
- Listed On
- July 28, 2026
Features & Extras
Extras
All Light Fixtures, All Appliances.
Room Measurements
| Room | Level | Size | Features |
|---|---|---|---|
| Living | Main | 5.08 × 5.8 m | Open Concept, O/Looks Frontyard, Fireplace |
| Dining | Main | 5.15 × 5.72 m | Crown Moulding, Open Concept, hardwood floor |
| Kitchen | Main | 5.48 × 5.8 m | W/O To Patio, Family Size Kitchen, Centre Island |
| Family | Main | 5.5 × 7.6 m | O/Looks Garden, hardwood floor, B/I Shelves |
| Library | Main | 3.86 × 5.46 m | Double Doors, Panelled, hardwood floor |
| Primary | 2nd | 5.3 × 6.8 m | His/Hers Closets, Gas Fireplace, 5 Pc Ensuite |
| 2nd Br | 2nd | 4.2 × 5.1 m | 3 Pc Ensuite, W/I Closet, hardwood floor |
| 3rd Br | 2nd | 4.2 × 5.1 m | 4 Pc Ensuite, W/I Closet, hardwood floor |
| 4th Br | 2nd | 4.2 × 5.1 m | 4 Pc Ensuite, W/I Closet, hardwood floor |
| 5th Br | 2nd | 5.0 × 5.02 m | 3 Pc Ensuite, W/I Closet, hardwood floor |
| Rec | Lower | 5.6 × 10.8 m | B/I Bar, W/O To Garden, Open Concept |
| Media/Ent | Lower | 5.4 × 4.4 m | B/I Shelves, Broadloom, Recessed Lights |
Request information
A REMAX Hallmark® representative will follow up with you.