
9 FORWARD Ave
London North, Ontario


Beds
3
Baths
2
Sqft
700
Type
Detached
About this Property
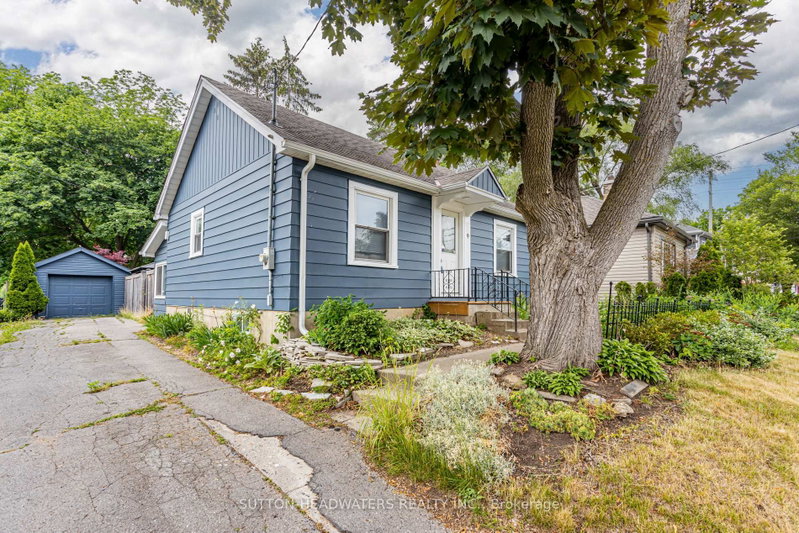
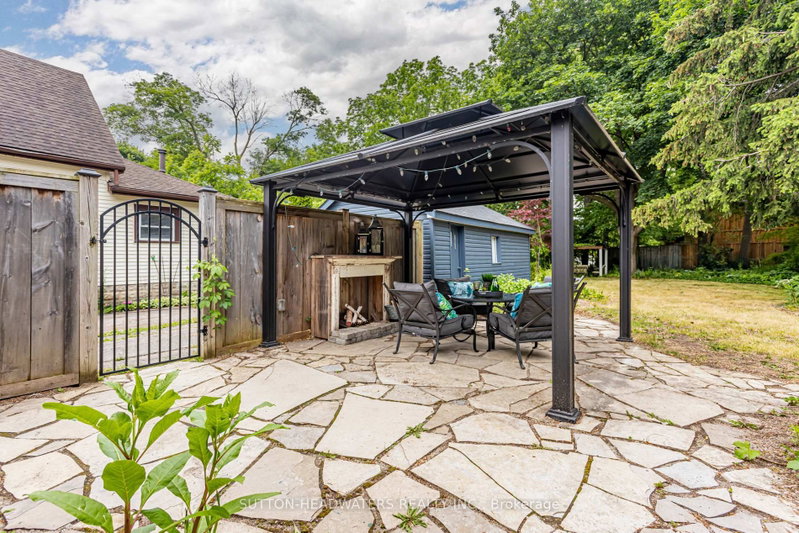
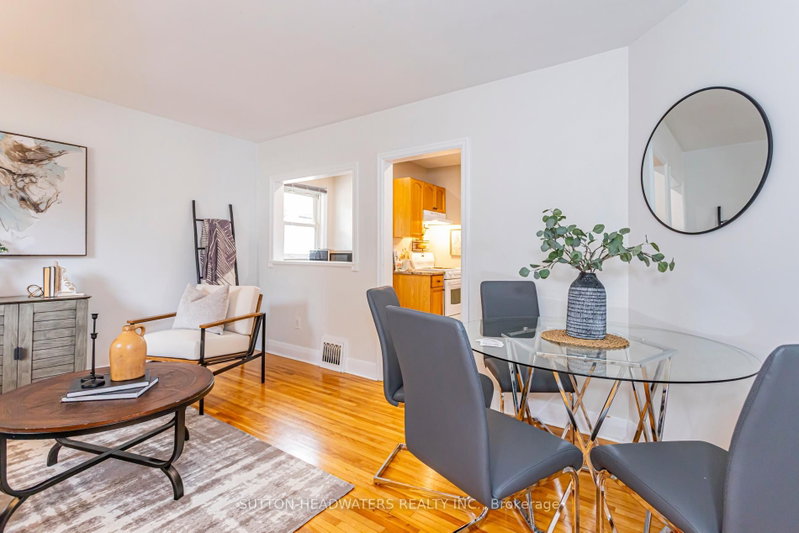
Welcome to Forward Ave. This 50X172 foot large lot offers stunning perennial gardens that is fully fenced & well maintained & updated home with back covered sun room. Just a 20 minute walk to Western's Campus or a short bus ride with city bus that stops across the street. Perfect opportunity for young family with 2 large bedrooms on the main floor and a finished room in the lower level. Enjoy the large lower level rec room, with large laundry & storage room and this gem offers 2 washrooms. The back yard is perfect for a BBQ, lounging in the shade of 30 foot maples and there is enough parking for 5 cars if needed. Very well maintained and gardens are spectacular. Just minutes to downtown and box store shopping.
Listing Details
- MLS #
- X13726576
- Board
- PROPTX
- Market
- ontario
- Property Type
- Detached
- Style
- Bungalow
- Year Built
- 51-99
- Garage
- Detached
- Garage Spaces
- 1
- Parking Spaces
- 4
- Basement
- Full, Finished
- Heating
- Forced Air
- Cooling
- Central Air
- Pool
- None
- Lot Size
- 49 × 172 ft
- Listed By
- SUTTON-HEADWATERS REALTY INC.
- Listed On
- August 31, 2026
Room Measurements
| Room | Level | Size |
|---|---|---|
| Kitchen | Main | 3.81 × 3.1 m |
| Living | Main | 3.3 × 3.73 m |
| Dining | Main | 1.78 × 2.69 m |
| Primary | Main | 3.63 × 3.05 m |
| Br | Main | 2.57 × 3.12 m |
| Bathroom | Main | 2.5 × 2.0 m |
| Sunroom | Main | 3.17 × 1.96 m |
| Rec | Bsmt | 7.82 × 5.79 m |
| Bathroom | Bsmt | 4.0 × 1.0 m |
| 3rd Br | Bsmt | 5.56 × 3.43 m |
Request information
A REMAX Hallmark® representative will follow up with you.