
9 Four Winds Dr
Toronto, Ontario
Beds
3
Baths
2
Sqft
1,200
Type
Condo Apt
About this Property
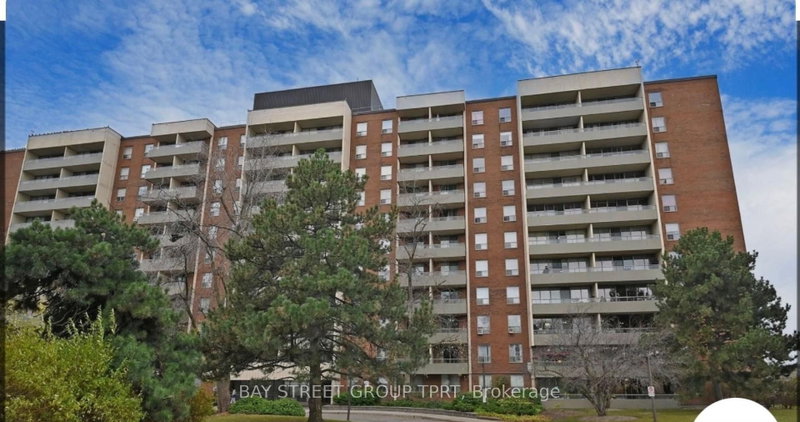
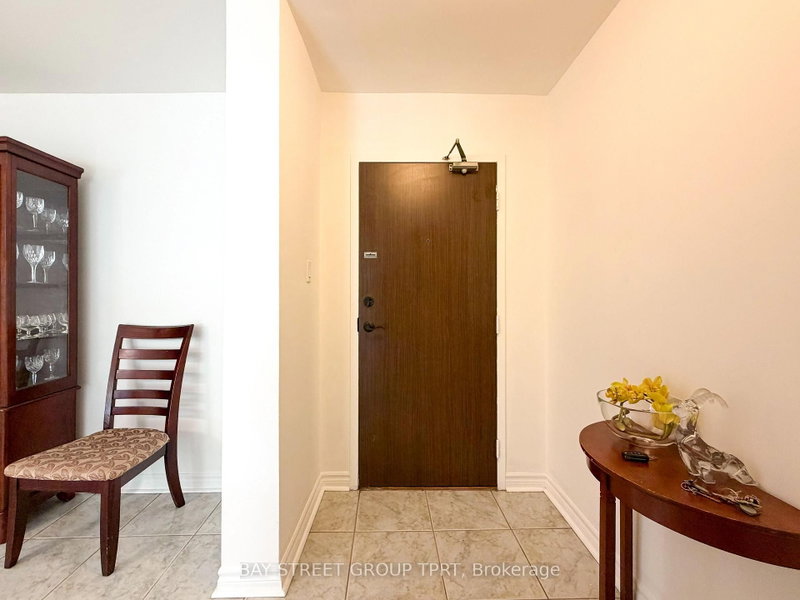
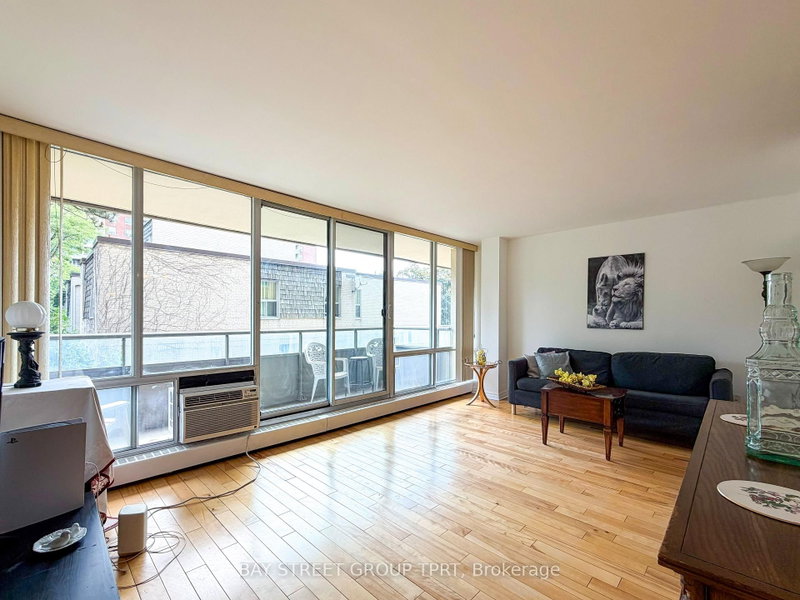
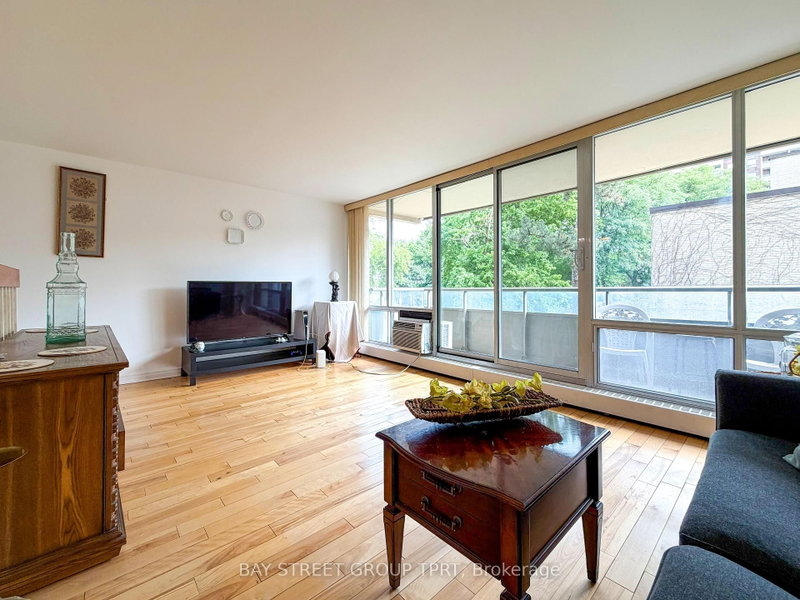
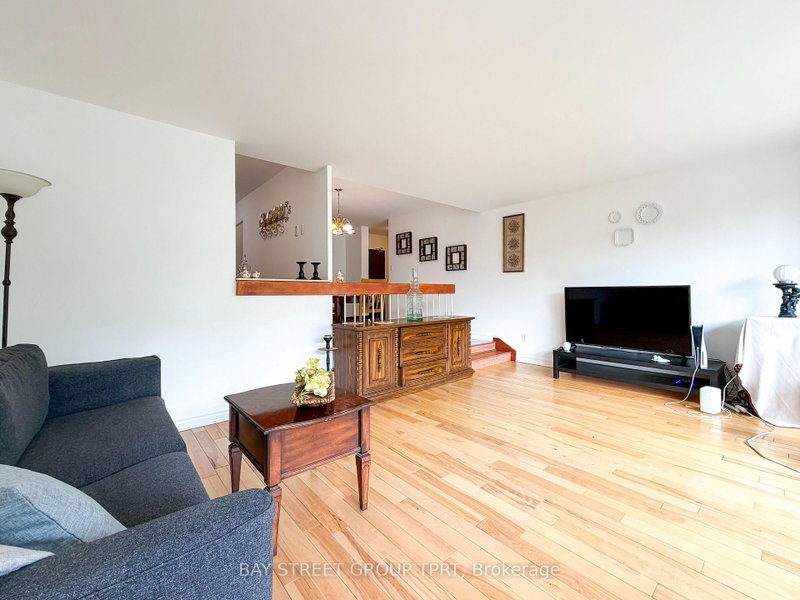
Welcome to this spacious and beautifully maintained 3-bedroom suite featuring a functional layout and two walk-outs to a private balcony. The separate dining area overlooks a bright, sunken living room with desirable east-facing exposure, filling the home with natural light. Enjoy the convenience of a full-size ensuite laundry room complete with a laundry sink and built-in cabinetry. Parquet, hardwood, and ceramic flooring extend throughout the home.Enjoy an outstanding selection of resort-style amenities, including indoor and outdoor swimming pools, a fully equipped fitness centre, exercise room, squash court, table tennis, basketball court, hockey court, outdoor tennis courts, and more.Ideally located just steps to Finch West Subway Station and York University, with restaurants, shopping, parks, and everyday conveniences nearby. Minutes to hospitals, schools, Highways 400 & 407, and Allen Road, offering excellent connectivity throughout the GTA. A fantastic opportunity for families, professionals, or investors seeking space, comfort, and an unbeatable location.
Listing Details
- MLS #
- W13640310
- Board
- PROPTX
- Market
- ontario
- Property Type
- Condo Apt
- Style
- Apartment
- Garage
- Underground
- Garage Spaces
- 1
- Parking Spaces
- 1
- Basement
- None
- Heating
- Forced Air
- Cooling
- Central Air
- Annual Taxes
- $1,670/yr
- Maint. Fee
- $1,030/mo
- Listed By
- BAY STREET GROUP TPRT
- Listed On
- August 5, 2026
Room Measurements
| Room | Level | Size | Features |
|---|---|---|---|
| Living | Ground | 3.7 × 5.5 m | Wood Floor, Sunken Room, W/O To Balcony |
| Dining | Ground | 3.0 × 4.4 m | Ceramic Floor, O/Looks Living, Open Concept |
| Kitchen | Ground | 2.45 × 4.5 m | Ceramic Back Splash, O/Looks Living, Eat-In Kitchen |
| Primary | Ground | 3.3 × 5.0 m | W/I Closet, 2 Pc Ensuite, W/O To Balcony |
| Br | Ground | 2.8 × 4.2 m | Parquet Floor, Double Closet, East View |
| Br | Ground | 2.6 × 3.55 m | Parquet Floor, Double Closet, East View |
| Laundry | Ground | 1.75 × 2.0 m | Ceramic Floor, Laundry Sink |
Request information
A REMAX Hallmark® representative will follow up with you.