
9 Glenridge Dr
Markham, Ontario


Beds
7
Baths
6
Sqft
3,500
Type
Detached
About this Property
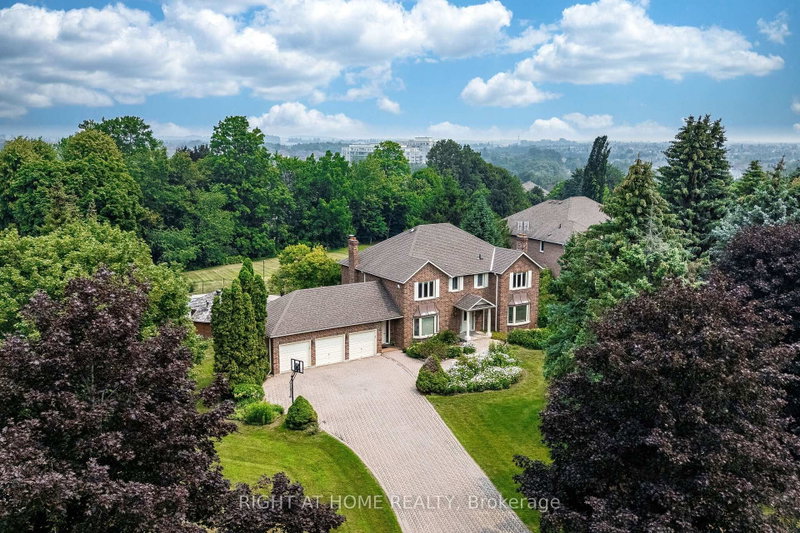
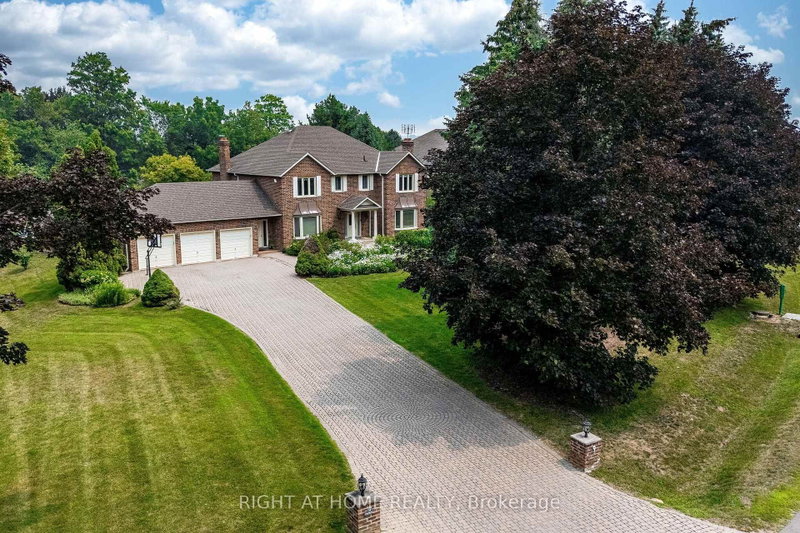
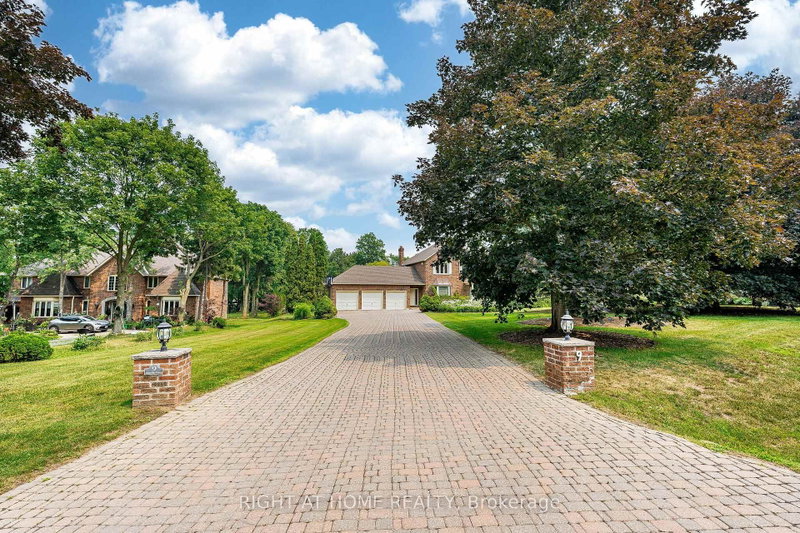
This impressive 3592 sqft residence built in 1987 sits on a premium 1 acre lot with 164 foot frontage in Markham's prestigious Glenridge Estates. Recent upgrades include a beautiful kitchen, a rebuilt swimming pool with replaced equipment and a furnace & air conditioner. The home offers 4 spacious bedrooms on the second floor, 3 additional bedrooms in the basement, and a total of 6 washrooms. The park-like backyard features a swimming pool and ample room for a tennis court. Minutes to major highways, highly ranked schools & golf courses, this exceptional property awaits your personal touch or a developers vision. Floor plans are in the photos.
Listing Details
- MLS #
- N13660468
- Board
- PROPTX
- Market
- ontario
- Property Type
- Detached
- Style
- 2-Storey
- Garage
- Attached
- Garage Spaces
- 3
- Parking Spaces
- 10
- Basement
- Finished
- Heating
- Forced Air
- Cooling
- Central Air
- Pool
- Inground
- Lot Size
- 164.76 × 314.89 ft
- Annual Taxes
- $17,398/yr
- Listed By
- RIGHT AT HOME REALTY
- Listed On
- August 7, 2026
Features & Extras
Extras
Fridge, stove, dishwasher, washer, dryer, central air conditioner, all light fixtures, all window coverings, inground sprinkler system and related equipment, inground swimming pool and related equipment, central vacuum and related equipmemt, 3 auto garage door openers with remotes.
Room Measurements
| Room | Level | Size | Features |
|---|---|---|---|
| Living | Ground | 6.0 × 3.9 m | |
| Dining | Ground | 5.3 × 3.9 m | |
| Kitchen | Ground | 6.2 × 3.9 m | |
| Family | Ground | 4.0 × 5.1 m | |
| Office | Ground | 3.5 × 3.9 m | |
| Primary | 2nd | 5.9 × 3.9 m | 5 Pc Ensuite |
| 2nd Br | 2nd | 3.9 × 4.0 m | 3 Pc Ensuite |
| 3rd Br | 2nd | 4.9 × 3.9 m | |
| 4th Br | 2nd | 4.3 × 3.8 m | |
| Rec | Bsmt | 5.7 × 9.8 m | |
| Br | Bsmt | 3.9 × 4.6 m | 4 Pc Ensuite |
| Br | Bsmt | 3.6 × 3.5 m | |
| Br | Bsmt | 4.4 × 2.3 m |
Request information
A REMAX Hallmark® representative will follow up with you.