
Back to Listings
$4,300
9 Greenview Ave
Toronto, Ontario

1 / 14



+9
Beds
3
Baths
3
Sqft
1,800
Type
Condo Townhouse
About this Property
Rare 3-storey townhome in prime Newtonbrook West! 3 beds, 3 baths across approx 1,927 sq ft. Main floor features 10-ft ceilings, open-concept living/dining & granite kitchen. Upstairs: skylit family room with fireplace & wet bar opening to a private terrace. Ensuite laundry, 2 owned parking spots. Walk to Finch Station. Direct access to parking.
Listing Details
- MLS #
- C14092762
- Board
- PROPTX
- Market
- ontario
- Property Type
- Condo Townhouse
- Style
- 3-Storey
- Garage
- Underground
- Garage Spaces
- 2
- Parking Spaces
- 2
- Basement
- None
- Heating
- Forced Air
- Cooling
- Central Air
- Listed By
- REMAX PRIME PROPERTIES
- Listed On
- October 19, 2026
Features & Extras
Extras
fridge, stove, dishwasher, washer & dryer.
Room Measurements
| Room | Level | Size | Features |
|---|---|---|---|
| Living | Ground | 3.9 × 5.06 m | hardwood floor, Crown Moulding, Open Concept |
| Dining | Ground | 3.23 × 5.97 m | hardwood floor, Open Concept, Combined W/Living |
| Kitchen | Ground | 2.41 × 4.05 m | hardwood floor, Pantry, Granite Counter |
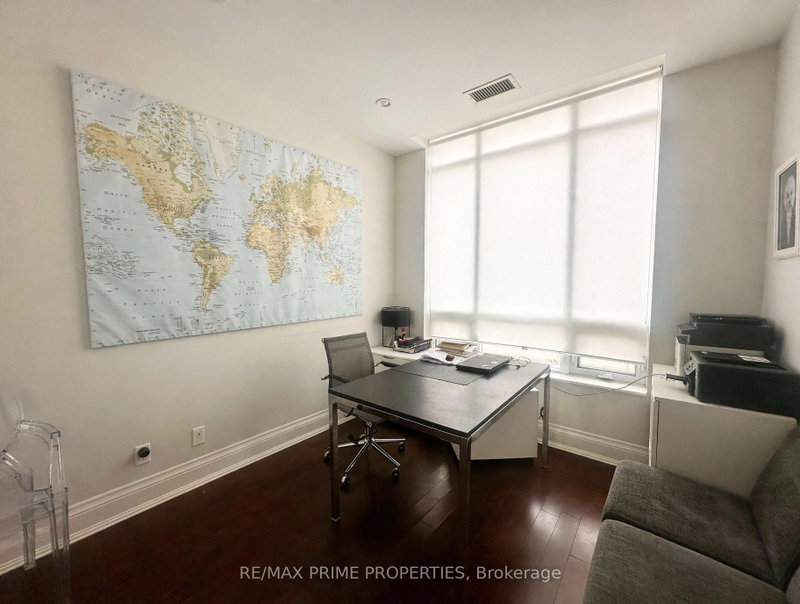
| Br | Ground | 2.83 × 3.02 m | hardwood floor, Pot Lights, Window |
| 2nd Br | 2nd | 3.35 × 5.15 m | hardwood floor, Pot Lights, 3 Pc Ensuite |
| Primary | 2nd | 3.35 × 5.15 m | hardwood floor, Closet Organizers, 4 Pc Ensuite |
| Family | 3rd | 3.0 × 4.45 m | Skylight, Fireplace, W/O To Balcony |
Request information
A REMAX Hallmark® representative will follow up with you.