
9 Hawthorne Dr
Innisfil, Ontario


Beds
2
Baths
2
Sqft
1,100
Type
Modular Home
About this Property
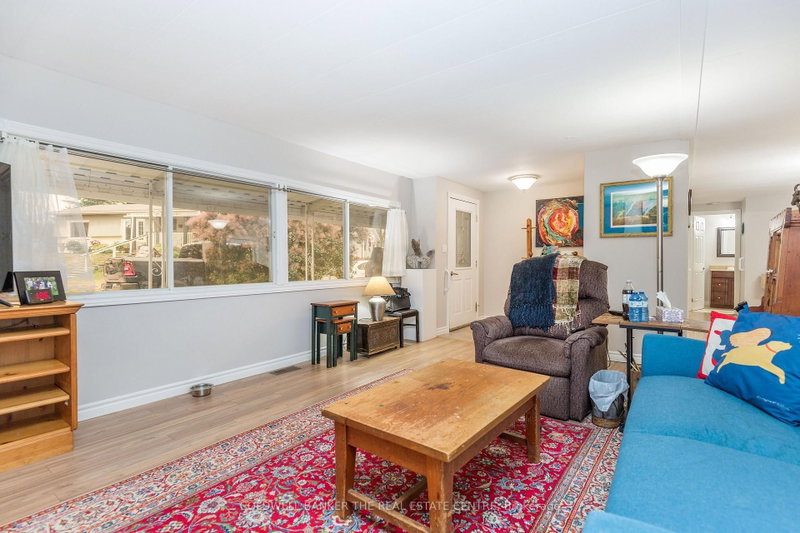
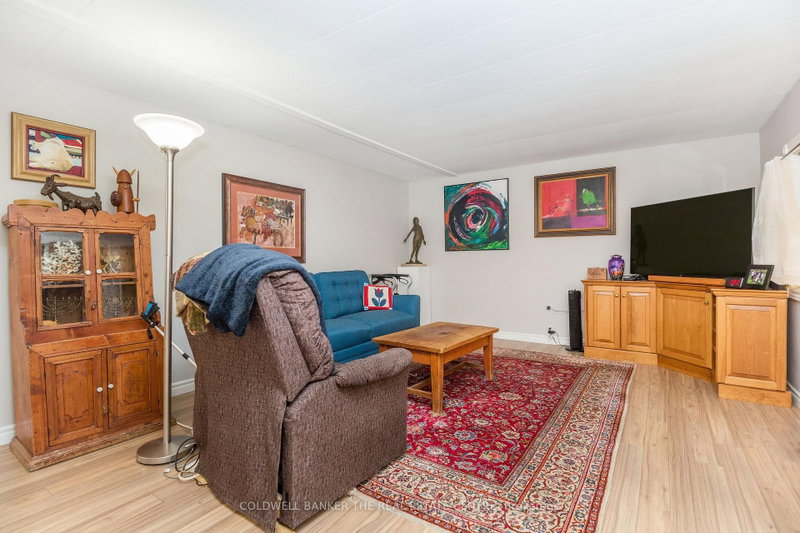
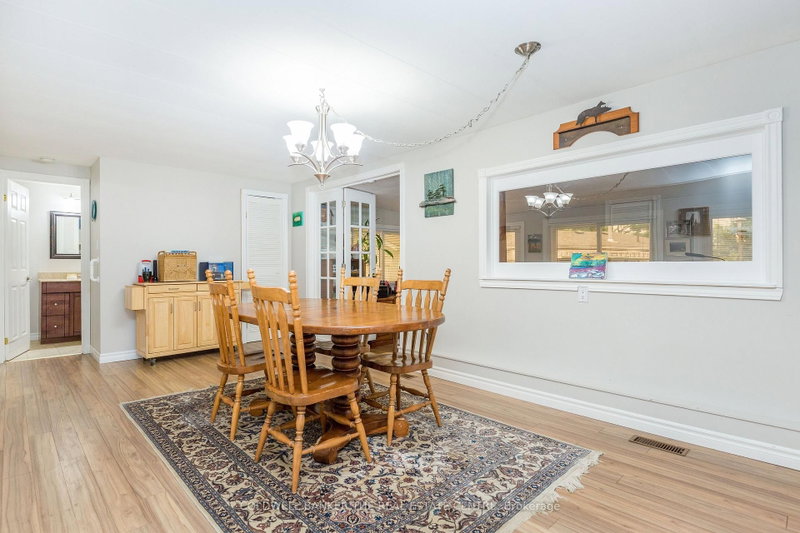
Welcome to Sandycove Acres, one of Innisfil's most sought-after adult lifestyle communities, where resort-style amenities and a welcoming neighbourhood make every day feel like a getaway. Residents enjoy access to multiple community centres, heated outdoor pools, pickleball, shuffleboard, fitness facilities, walking trails, organized social activities, and so much more, all just minutes from Lake Simcoe, shopping, restaurants, golf, and convenient access to Highway 400.Located in the desirable South Park, this well-maintained, carpet-free 2-bedroom, 2-bathroom home offers comfortable, easy living with plenty of space to relax and entertain. The bright interior features drywall throughout, a welcoming family room with French doors and large windows overlooking the private backyard, a formal dining room, and an updated white kitchen with ample cabinetry. The generous primary bedroom features a walk-in closet and a convenient 2-piece ensuite, while the main bathroom has been updated with an easy step-in shower. Outside, you'll appreciate the covered front porch, private patio, vinyl siding, updated shingles, and a private driveway with parking for two vehicles. Whether you're downsizing or looking for an active retirement community, this home offers the perfect combination of comfort, convenience, and lifestyle. Current assumable land lease is $827.72/month plus property taxes of $176.23/month, for a total monthly fee of $1,003.95.
Listing Details
- MLS #
- N13572328
- Board
- PROPTX
- Market
- ontario
- Property Type
- Modular Home
- Style
- Bungalow
- Garage
- None
- Parking Spaces
- 2
- Basement
- Crawl Space
- Heating
- Forced Air
- Cooling
- Central Air
- Pool
- Community, Salt
- Annual Taxes
- $2,115/yr
- Listed By
- COLDWELL BANKER THE REAL ESTATE CENTRE
- Listed On
- July 16, 2026
Features & Extras
Extras
Fridge, Stove, Washer, Dryer, Dishwasher
Room Measurements
| Room | Level | Size | Features |
|---|---|---|---|
| Living | Main | 4.26 × 6.7 m | Laminate |
| Dining | Main | 3.55 × 5.66 m | Laminate, French Doors |
| Kitchen | Main | 2.4 × 2.86 m | Galley Kitchen |
| Family | Main | 3.0 × 5.66 m | Laminate, French Doors, W/O To Patio |
| Primary | Main | 3.35 × 4.26 m | Laminate, W/I Closet, Ensuite Bath |
| 2nd Br | Main | 3.35 × 2.46 m | Laminate |
| Bathroom | Main | 0.0 × 0.0 m | 3 Pc Bath |
| Bathroom | Main | 0.0 × 0.0 m | 2 Pc Ensuite |
Request information
A REMAX Hallmark® representative will follow up with you.