
9 Horizon Lane
Huntsville, Ontario


Beds
2
Baths
1
Sqft
1,100
Type
Att/Row/Twnhouse
About this Property
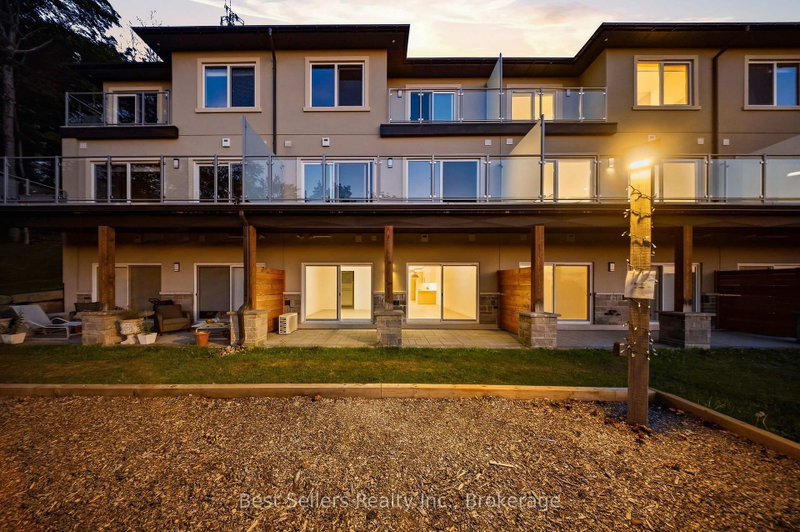
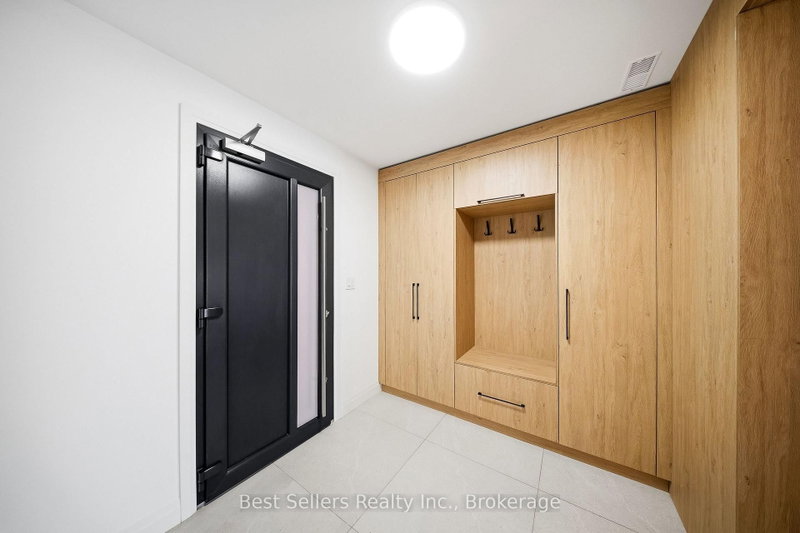
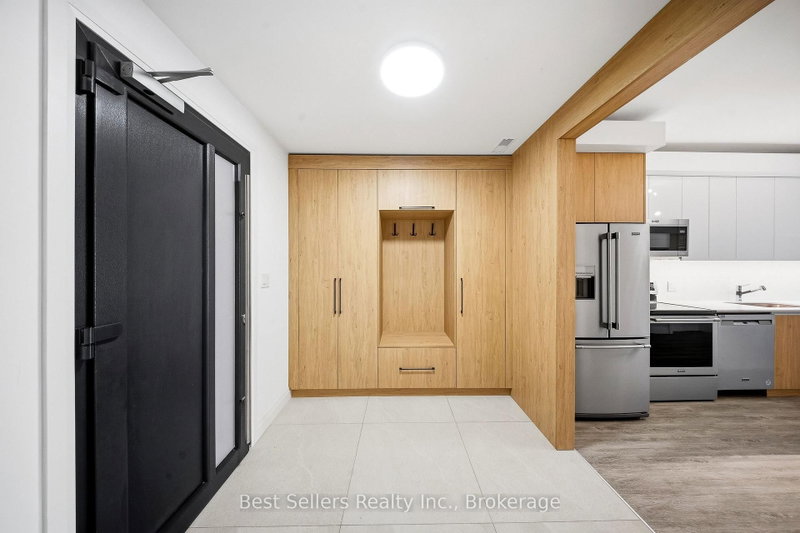
***Luxury Muskoka Living - Spacious 1 Bedroom + Den***Welcome to this stunning **1-bedroom plus den, wheelchair-accessible residence** offering over **1,250 sq. ft. of beautifully designed living space** in a desirable gated community overlooking the serene waters of **Hunters Bay**. Designed with modern comfort and style in mind, this impressive unit features a spacious and functional layout with the den offering the flexibility to be used as a home office, guest room, or potentially converted into a second bedroom**. The beautifully appointed kitchen features **custom-made cabinetry, high-quality quartz countertops, and stainless-steel high-efficiency appliances**. Quality finishes continue throughout the home with **premium vinyl flooring**, complemented by elegant **Italian porcelain tile** in the kitchen, bathrooms, and foyer. Custom millwork in the foyer and bedroom closets adds both style and functionality. Enjoy the benefits of a ** secure gated community with an on-site custodian**, surrounded by spectacular views of Hunters Bay and the natural ravine. Residents can enjoy a variety of community amenities, including an ** outdoor gym, BBQ areas, rest areas, walking trails, mini-golf course, and more**. Perfectly located to enjoy everything Muskoka has to offer, the property is just a short distance from ** Arrowhead Provincial Park**, while providing convenient access to local amenities and Highway 400**. Whether you're looking for a peaceful year-round home or a comfortable Muskoka retreat, this exceptional residence offers the perfect combination of **space, modern finishes, accessibility, nature, and community living**. **Lease this beautiful Muskoka home and enjoy the lifestyle you deserve!**
Listing Details
- MLS #
- X13743020
- Board
- PROPTX
- Market
- ontario
- Property Type
- Att/Row/Twnhouse
- Style
- Apartment
- Year Built
- 0-5
- Garage
- Carport
- Parking Spaces
- 1
- Basement
- None
- Heating
- Forced Air
- Cooling
- Central Air
- Pool
- None
- Listed By
- Best Sellers Realty Inc.
- Listed On
- September 2, 2026
Features & Extras
Extras
Appliances Included Water Heater - Tankless, Dishwasher, Dryer, Washer, Microwave, Stove, Refrigerator.
Room Measurements
| Room | Level | Size | Features |
|---|---|---|---|
| Foyer | Main | 2.0 × 3.0 m | Porcelain Floor |
| Locker | Main | 2.0 × 3.0 m | Vinyl Floor |
| Kitchen | Main | 3.3 × 4.5 m | Porcelain Floor, Stainless Steel Appl, Quartz Counter |
| Bathroom | Main | 1.5 × 2.6 m | Porcelain Floor, 3 Pc Bath |
| Dining | Main | 2.3 × 9.0 m | Combined W/Living, Combined W/Kitchen, Vinyl Floor |
| Living | Main | 2.3 × 9.0 m | Combined W/Dining, Sliding Doors, Vinyl Floor |
| Laundry | Main | 1.0 × 3.4 m | Porcelain Floor |
| Primary | Main | 3.4 × 4.7 m | Vinyl Floor, W/I Closet, Sliding Doors |
| Den | Main | 3.0 × 4.2 m | Vinyl Floor |
Request information
A REMAX Hallmark® representative will follow up with you.