
9 Kenwood Cres
London East, Ontario

Beds
3
Baths
1
Sqft
700
Type
Detached
About this Property
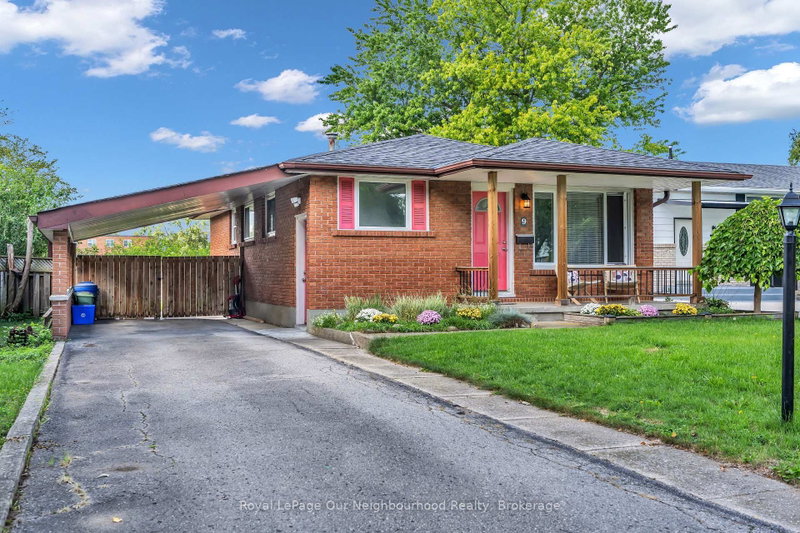
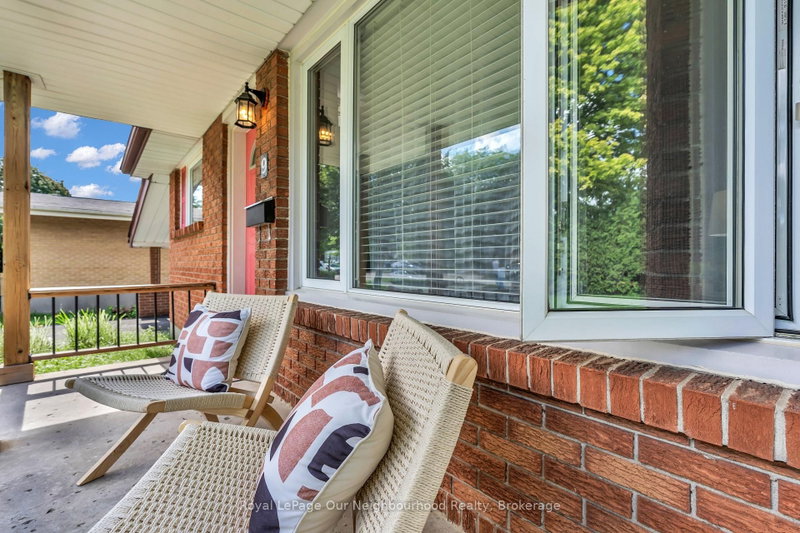
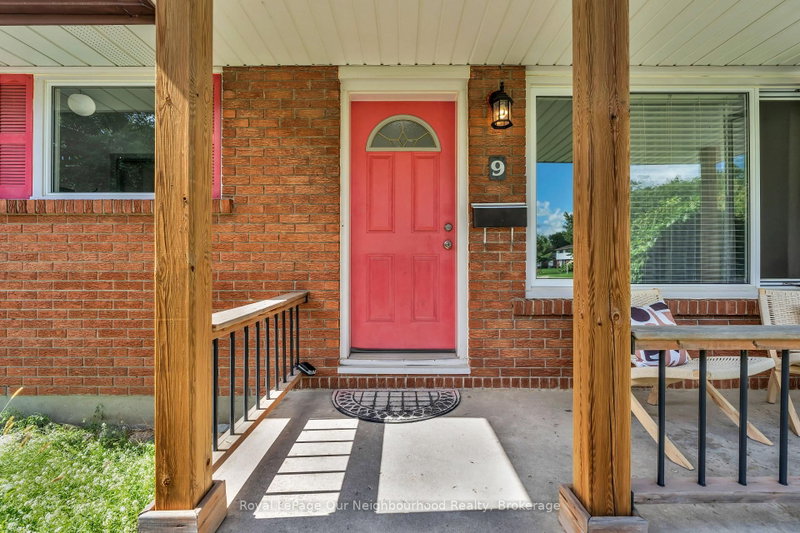
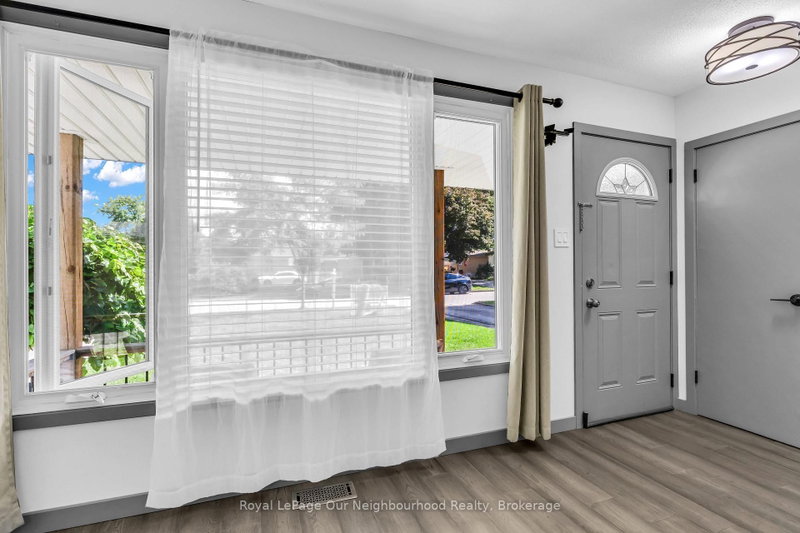
Welcome to 9 Kenwood Crescent, where easy bungalow living meets a location that keeps everything close! Tucked onto a quiet crescent in East London, this bright 3-bedroom home offers plenty of space to settle in, spread out and make it your own. Step inside to updated flooring throughout and a spacious front living room with an oversized picture window that gives the room a classic, welcoming feel. The kitchen is anything but ordinary-it's massive, with loads of room to cook, gather and entertain, plus a generous eat-in dining area that makes everyday meals and weekend get-togethers feel effortless. The main bathroom has been beautifully renovated with a huge walk-in shower, upgraded fixtures and a fresh modern feel. Downstairs, the fully finished lower level adds even more living space with a cozy family room and fireplace-perfect for movie nights and cold winter evenings. Two additional finished rooms give you the flexibility to create exactly what you need: home office, gym, playroom, hobby space, guest room or a combination of them all. Outside, summer is calling. A large rear deck is ready for BBQs, patio dinners and relaxing with friends, while the fenced backyard offers room to enjoy the outdoors. The home also features a charming covered front porch, carport and convenient gated drive-through access to the backyard-ideal for trailers, toys or extra flexibility. Backing directly onto Sir John A. MacDonald Public School, the location is especially convenient for families, while nearby Highbury Avenue puts groceries, restaurants, coffee shops, banking, transit and everyday shopping within easy reach. Fanshawe College is just a quick drive away, adding even more appeal for students, families and investors alike. Comfortable, flexible and surprisingly spacious, 9 Kenwood Crescent is the kind of home that proves a bungalow can offer a whole lot more than you expect. A great fit for first-time buyers, downsizers, families or anyone craving room to grow.
Listing Details
- MLS #
- X13766180
- Board
- PROPTX
- Market
- ontario
- Property Type
- Detached
- Style
- Bungalow
- Garage
- Carport
- Garage Spaces
- 1
- Parking Spaces
- 4
- Basement
- Full, Finished
- Heating
- Forced Air
- Cooling
- Central Air
- Pool
- None
- Lot Size
- 48.31 × 109.64 ft
- Annual Taxes
- $3,923/yr
- Listed By
- Royal LePage Our Neighbourhood Realty
- Listed On
- September 10, 2026
Features & Extras
Extras
Fridge, Stove, Dishwasher, Washer and Dryer
Room Measurements
| Room | Level | Size | Features |
|---|---|---|---|
| Living | Main | 4.09 × 5.74 m | |
| Dining | Main | 3.61 × 1.98 m | |
| Kitchen | Main | 3.61 × 3.68 m | |
| Primary | Main | 3.58 × 3.02 m | |
| 2nd Br | Main | 3.58 × 2.54 m | |
| 3rd Br | Main | 2.82 × 3.02 m | |
| Family | Bsmt | 3.43 × 5.44 m | Fireplace |
| Office | Bsmt | 3.43 × 5.97 m | |
| Other | Bsmt | 3.43 × 5.21 m | |
| Laundry | Bsmt | 3.43 × 2.95 m | |
| Utility | Bsmt | 3.43 × 3.02 m |
Request information
A REMAX Hallmark® representative will follow up with you.