
9 Kimono Cres
Richmond Hill, Ontario



Beds
4
Baths
4
Sqft
2,500
Type
Detached
About this Property
Detached home located in Rouge Woods - one of Richmond Hill's most desirable neighbourhoods, known for its top-ranked schools, modern homes, and unbeatable convenience *** This meticulously maintained, spacious, and contemporary residence offers approximately 4,000 sq ft of finished living space (2,800 sq ft above grade) with a highly functional layout designed from top to bottom *** The main level features formal living and dining rooms, a generous family room, a private library, a family-size kitchen, a bright breakfast area, and a convenient laundry room *** The custom kitchen is appointed with paneled fridge and dishwasher, built-in oven and microwave, and elegant quartz countertops with matching backsplash *** Ample drawers and cabinetry provide excellent storage *** The expansive great room with high ceilings on the intermediate level offers outstanding versatility and is perfect for a variety of uses *** A spacious upper-level hallway opens to the primary bedroom with a 5-pc ensuite, three well-proportioned bedrooms, and a second bathroom featuring a newer glass shower stall *** The open-concept finished basement includes all above-grade windows, a gas fireplace, a 3-pc bath, built-in cabinetry, and a Murphy bed - ideal for guests or multi-purpose living *** Minutes to Highways 404 & 407, GO Transit, and the area's best shopping *** Families love the award-winning schools, parks, and community centres, while professionals appreciate the quick commute to Toronto, Markham, and North York *** Rouge Woods is a safe, vibrant, and highly sought-after community where families grow and thrive ***
Listing Details
- MLS #
- N13731130
- Board
- PROPTX
- Market
- ontario
- Property Type
- Detached
- Style
- 2-Storey
- Garage
- Built-In
- Garage Spaces
- 2
- Parking Spaces
- 4
- Basement
- Finished
- Heating
- Forced Air
- Cooling
- Central Air
- Pool
- None
- Lot Size
- 39.4 × 110.02 ft
- Annual Taxes
- $8,878/yr
- Listed By
- REMAX REALTRON REALTY INC.
- Listed On
- September 1, 2026
Features & Extras
Extras
Paneled Kitchen Appliances: Fridge & Dishwasher *** Cook Top & Stainless Powerful Range Hood *** Built-In Oven & Microwave *** Washer & Dryer *** Existing Electrical Light Fixtures & Window Coverings *** Garage Door Opener & Remote *** Rough-In EV Charger *** Furnace & Central Air Conditioning *** Water Softener *** Tankless water Heater Owned *** Built-In Bookcases In Library *** Built-In Shelves, Caninets With Murphy Bed In Basement ***
Room Measurements
| Room | Level | Size | Features |
|---|---|---|---|
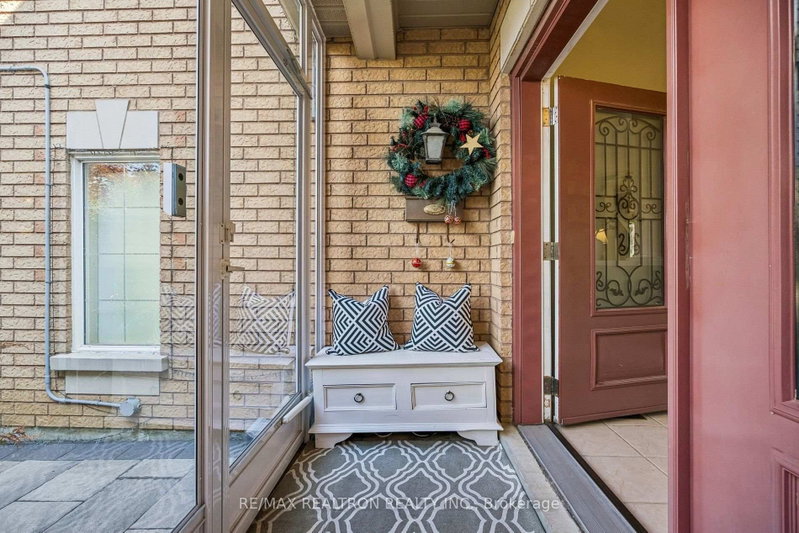
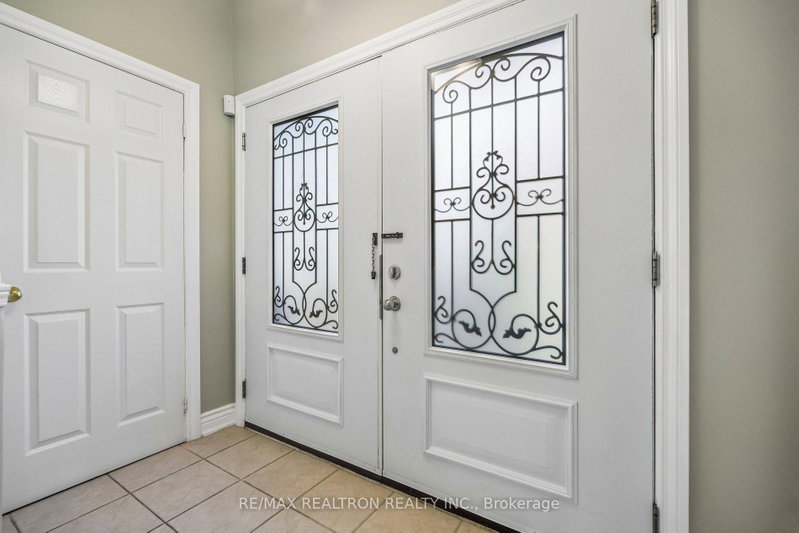
| Foyer | Ground | 1.5 × 2.5 m | Double Doors, Closet, Ceramic Floor |
| Living | Ground | 3.96 × 4.27 m | hardwood floor, Combined W/Dining, Crown Moulding |
| Dining | Ground | 3.35 × 5.18 m | hardwood floor, Combined W/Living, Indirect Lights |
| Kitchen | Ground | 3.35 × 5.18 m | Renovated, Family Size Kitchen, Custom Backsplash |
| Breakfast | Ground | 3.35 × 5.18 m | W/O To Yard, Sliding Doors |
| Family | Ground | 3.66 × 4.88 m | hardwood floor, Fireplace |
| Library | Ground | 2.44 × 3.66 m | hardwood floor, Window |
| Primary | 2nd | 3.35 × 5.79 m | hardwood floor, 5 Pc Bath, W/I Closet |
| 2nd Br | 2nd | 3.35 × 3.66 m | hardwood floor, Closet |
| 3rd Br | 2nd | 3.35 × 3.66 m | hardwood floor, Double Closet |
| 4th Br | 2nd | 3.35 × 3.35 m | hardwood floor, Closet |
| Great Rm | In Betwn | 4.35 × 4.79 m | hardwood floor, Open Concept |
| Rec | Bsmt | 7.0 × 7.0 m | Laminate, Fireplace, Renovated |
Request information
A REMAX Hallmark® representative will follow up with you.