
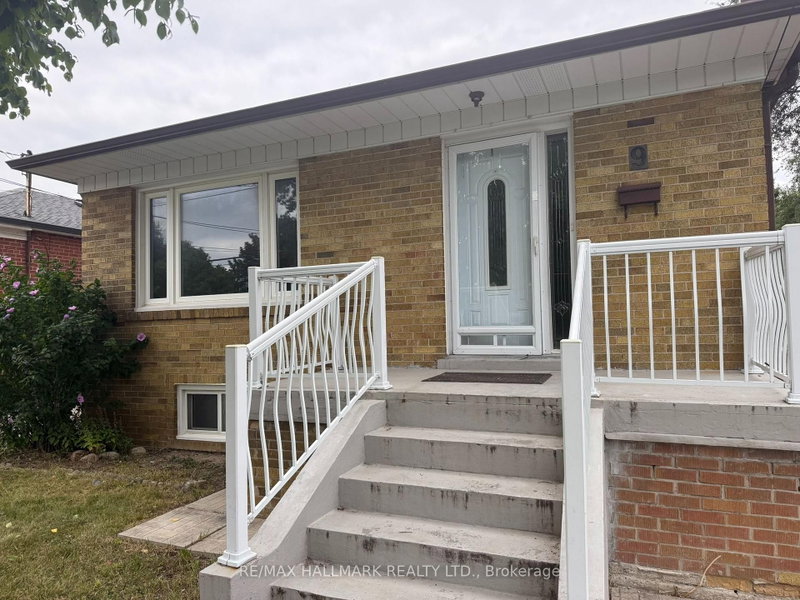
9 Macleod St
Toronto, Ontario




Beds
3
Baths
1
Sqft
700
Type
Detached
About this Property
Freshly Painted & Move-In Ready! Bright & Spacious 3 Bedroom, 1 Bath Main Floor Bungalow Available For Lease In A Family-Friendly Community! This Beautifully Updated Home Features A Brand New Renovated Bathroom, Freshly Painted Throughout, Hardwood Floors & A Great Functional Layout. Sun-Filled Open Concept Living & Dining Room Provides Plenty Of Space For Relaxing & Entertaining. Family-Sized Kitchen Offers Lots Of Cabinet & Storage Space, Stainless Steel Appliances & Convenient Main Floor Laundry. Three Generous Bedrooms Feature Large Windows & Closets. Enjoy The Large Backyard, Perfect For Outdoor Relaxation & Entertaining. Excellent Parking With A 2-Car Detached Garage Plus A 2-Car Private Driveway, Providing 4 Parking Spaces In Total. Ideally Located Close To Schools, Parks, Public Transit, Shopping, Restaurants & All Essential Amenities. A Fantastic Opportunity To Lease An Updated Family Home In A Great Neighborhood!
Listing Details
- MLS #
- W13727202
- Board
- PROPTX
- Market
- ontario
- Property Type
- Detached
- Style
- Bungalow
- Garage
- Detached
- Garage Spaces
- 2
- Parking Spaces
- 4
- Basement
- Apartment, Sep Entrance
- Heating
- Forced Air
- Cooling
- Central Air
- Pool
- None
- Lot Size
- 40 × 139.85 ft
- Listed By
- REMAX HALLMARK REALTY LTD.
- Listed On
- August 31, 2026
Features & Extras
Extras
Fridge, Stove, Washer, Dryer & 4 Parking. Main Floor Lease Only, Parking is Exclusive to Main Floor Tenant. Main Floor Tenant Responsible for Snow + Lawn Care + 2/3 of All Utilities.
Room Measurements
| Room | Level | Size | Features |
|---|---|---|---|
| Living | Main | 3.73 × 4.06 m | hardwood floor, Combined W/Dining, Large Window |
| Dining | Main | 2.92 × 3.76 m | hardwood floor, Combined W/Living, Window |
| Kitchen | Main | 3.25 × 3.4 m | Ceramic Floor, Family Size Kitchen, Window |
| Primary | Main | 3.38 × 3.43 m | hardwood floor, Closet, Window |
| 2nd Br | Main | 3.63 × 4.16 m | hardwood floor, Closet, Window |
| 3rd Br | Main | 3.22 × 3.38 m | hardwood floor, Closet, Window |

Jeff Jaffari
REMAX Hallmark®
REMAX HALLMARK REALTY LTD.
Iftekar Jaffari
REMAX Hallmark®
REMAX HALLMARK REALTY LTD.